Townhouse
Ref NRE261119CR01
1/3 Corvey Road, Reservoir VIC 3073
1/3 Corvey Road, Reservoir, Melbourne, VIC, 3073
$1,039,000
Send Enquiry
 1 / 9
Click any thumbnail to view it enlarged above, or click the main photo for full-screen mode.
About this property
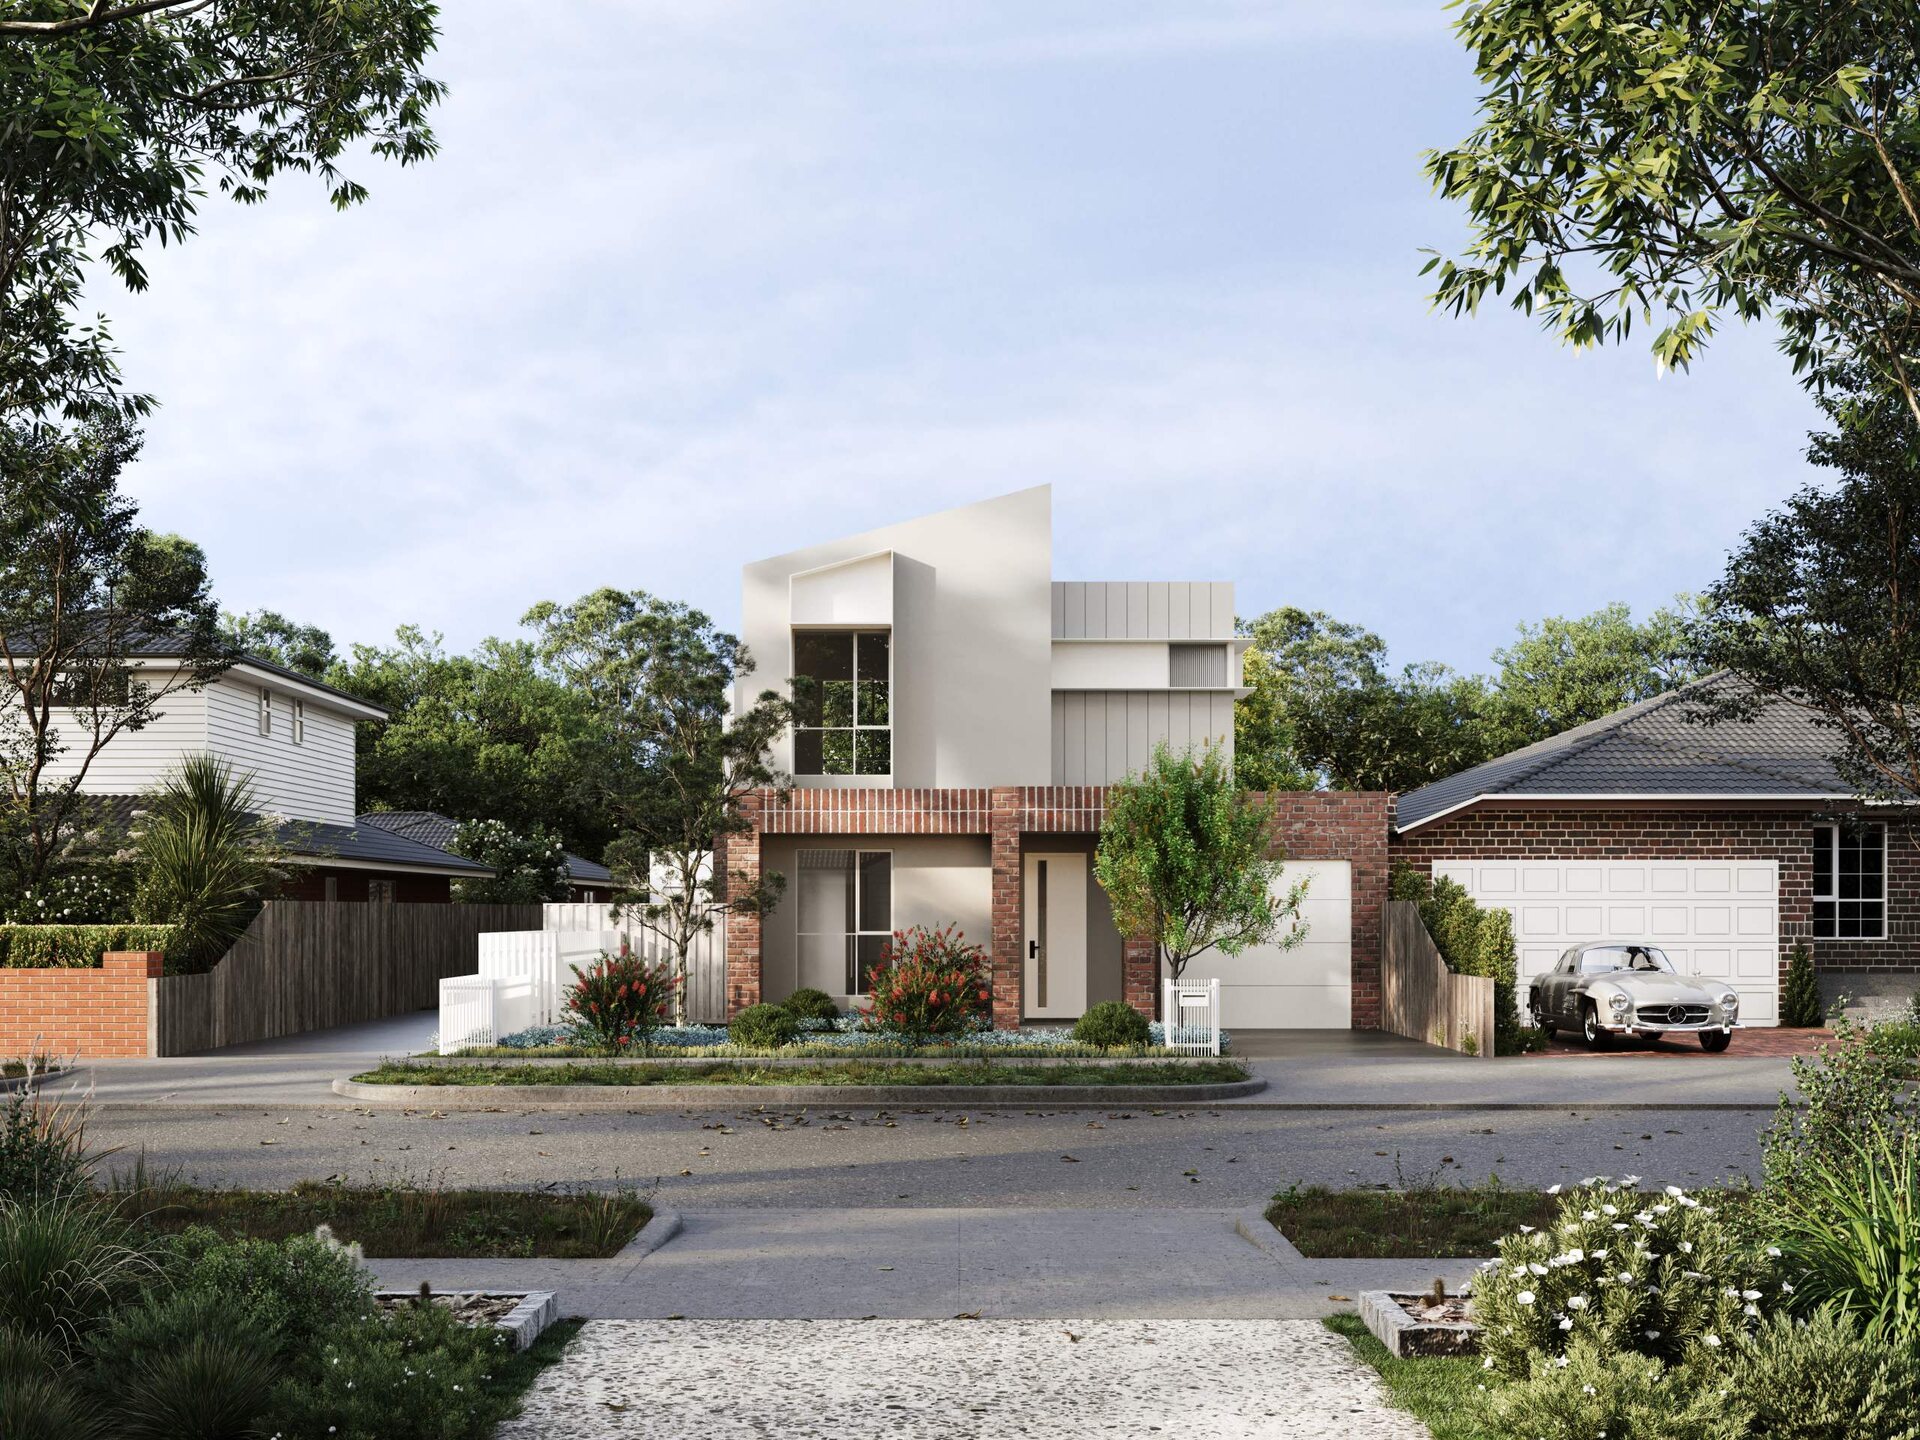
Off-the-Plan Townhouse – Est. Completion Q1 2027
Address: 1/3 Corvey Road, Reservoir VIC 3073
Price: $1,039,000 | 3 Bedrooms | 2.5 Bathrooms | Garage + Extra Car Space
Builder: Pembrook Homes | Status: Off the Plan (construction not yet commenced) – Est. Completion Q1 2027
Secure a brand-new 3-bedroom, 2.5-bathroom townhome in Reservoir, just 800m from Reservoir Station and 12km from the CBD. Lot 1 offers 138.07m² of internal living on a 188.20m² allotment with 110.29m² of private outdoor space. Sold off the plan by Pembrook Homes with estimated completion in Q1 2027.
Estimated rental return: $770 – $820 per week.
Key Specifications:
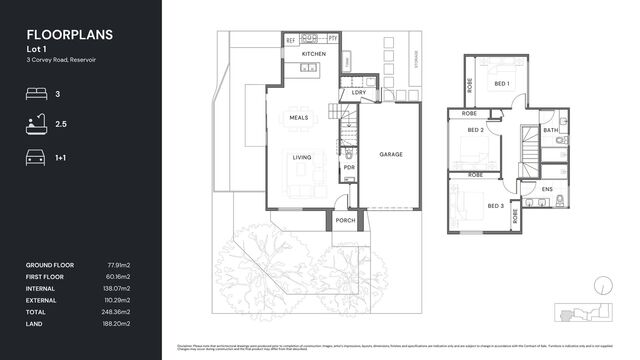
• Internal Area: 138.07 m²
• External Area: 110.29 m²
• Total Area: 248.36 m²
• Land Size: 188.20 m²
• Car Parking: 1+1
Floor Plan:
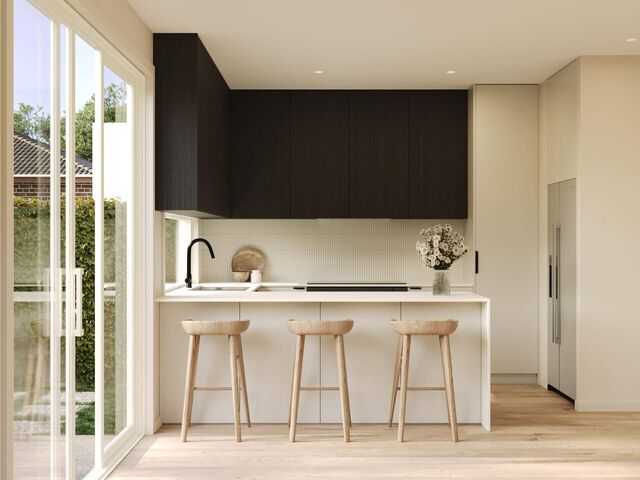
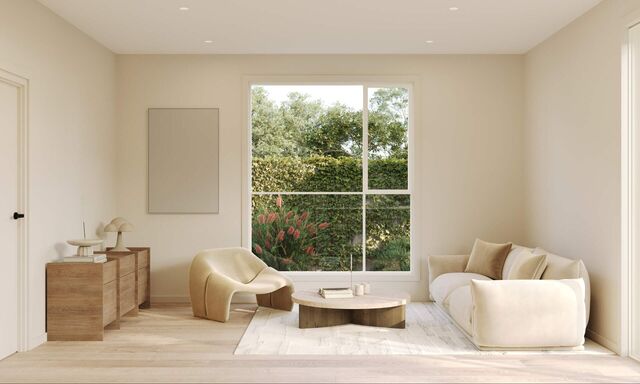
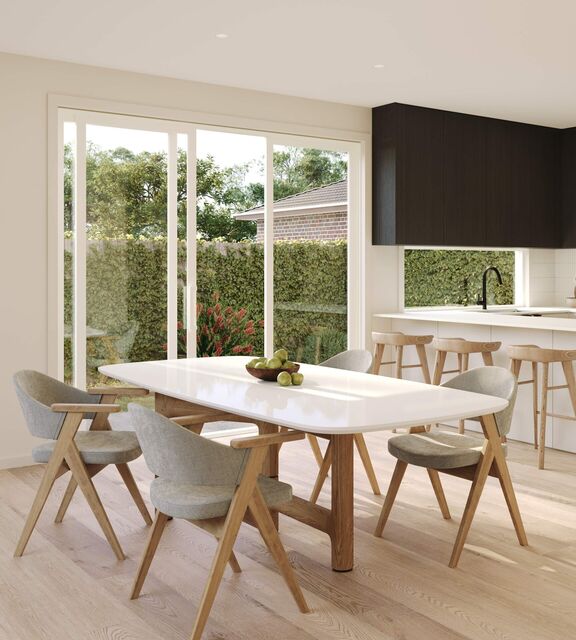
Ground floor (77.91m²): porch entry, kitchen with pantry, meals and living opening to a large private garden, powder room, laundry, storage and a garage with an additional car space.
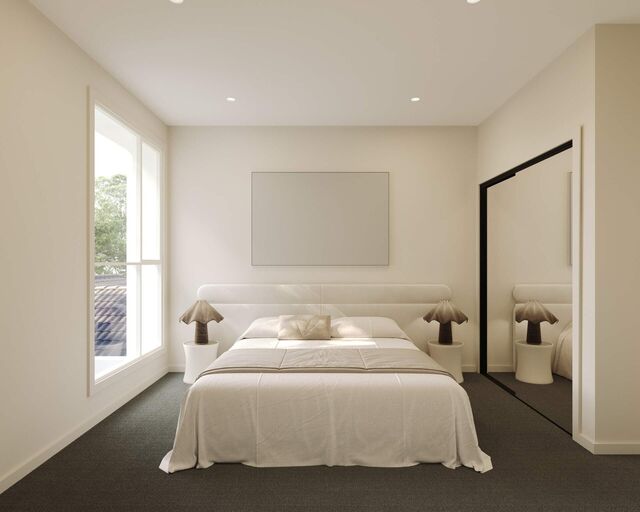
First floor (60.16m²): master bedroom with robe and ensuite, two further bedrooms with built-in robes and a family bathroom.
FIXTURES & FINISHES
• Kitchen: 20mm reconstituted stone benchtops and island bench, induction cooktop, black electric multifunction oven, stainless steel undermount rangehood, stainless steel freestanding dishwasher, pantry and soft-close joinery
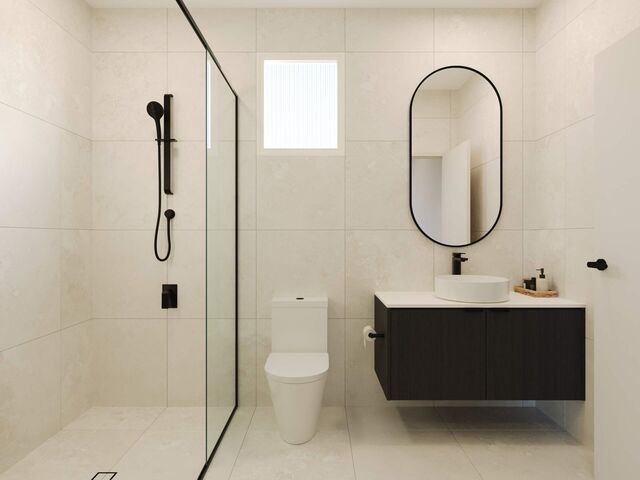
• Bathrooms & Ensuite: 20mm stone vanity tops, porcelain tiles, pill-shaped mirrors, matt black tapware
• Flooring: 7mm hybrid SPC timber-look flooring to living areas, Godfrey Hirst carpet to bedrooms
• Heating & Cooling: Rinnai split-system air conditioning
• Energy: Solar system
• Joinery & Finishes: Built-in robes, LED downlights
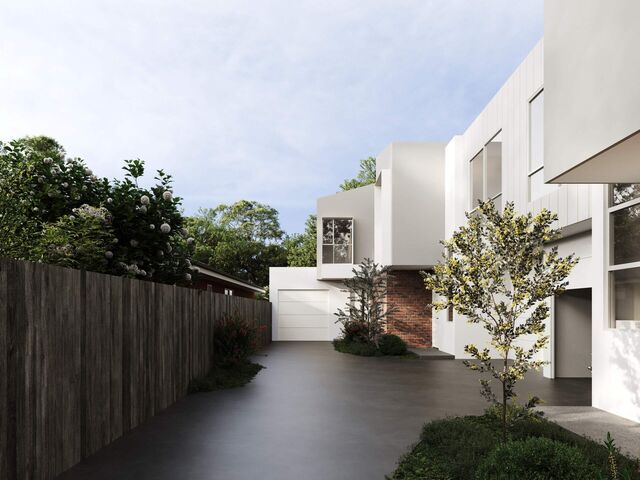
• External: Red brick and white render façade, landscaped gardens
THE DEVELOPMENT
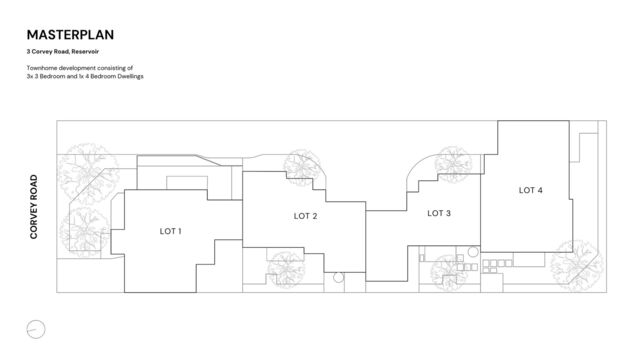
A boutique group of four townhomes (3 x 3-bedroom and 1 x 4-bedroom) built by Pembrook Homes – a builder that has delivered more than 1,500 high-quality residences across Melbourne's north.
LOCATION – RESERVOIR
Reservoir is fast becoming one of Melbourne's most appealing growth suburbs, just 12km north of the CBD.
• 800m to Reservoir Station
• 2km to the Hume Freeway
• 3km to Northland Shopping Centre
• 3km to La Trobe University
• 7km to Austin Hospital
• 12km to Melbourne CBD
Nearby: Reservoir, Regent and Ruthven stations, Bundoora Park Farm, Darebin Creek Reserve, Preston Market, Summerhill Shopping Centre and local schools.
INVESTMENT SNAPSHOT
• Council: Darebin City Council | Zoning: General Residential Zone – Schedule 2 (GRZ2)
• Title: Plan of Subdivision PS936286J
• Owners Corporation: approx. $2,000
• Commission: 4% inc. GST | Terms: 50/50
CONTACT
Bala Venu
Phone: 0426 535 177
Email: sales@nearestate.com
Disclaimer: Artist impressions, layouts, dimensions, finishes and specifications are indicative only and subject to change in accordance with the Contract of Sale. Furniture is indicative only and not supplied.
Features
Interior
Air Conditioning
Dishwasher
Ensuite
Built In Robes
Floorboards
Outdoor
Garden
Parking & Access
Garage
Off Street Parking
Sustainability
Solar Panels
Energy Efficient Appliances
Documents
Key details
- Bedrooms
- 3
- Bathrooms
- 2
- Parking
- 2
- Building area
- 248 sqm
- Land area
- 188 sqm
- Built
- 2027
- Condition
- under construction
- Furnishing
- unfurnished
- Council
- Darebin City Council