Apartment
Ref NRE261119ESV111
Apartment 111/757 Toorak Road, Hawthorn East VIC 3123
111/757 Toorak Road, Hawthorn East, Melbourne, VIC, 3123
$680,000
Send Enquiry
 1 / 15
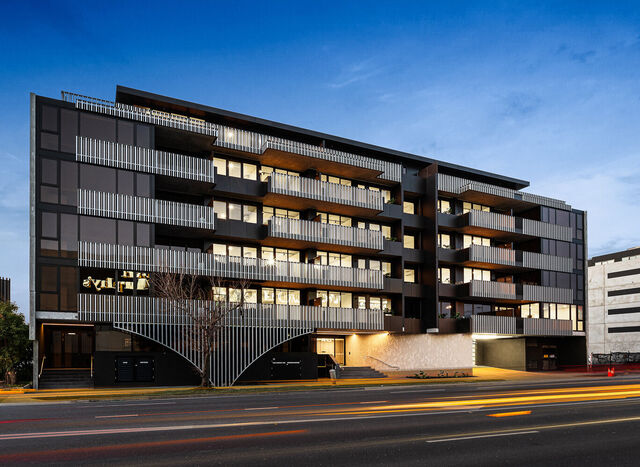
Click any thumbnail to view it enlarged above, or click the main photo for full-screen mode.
About this property
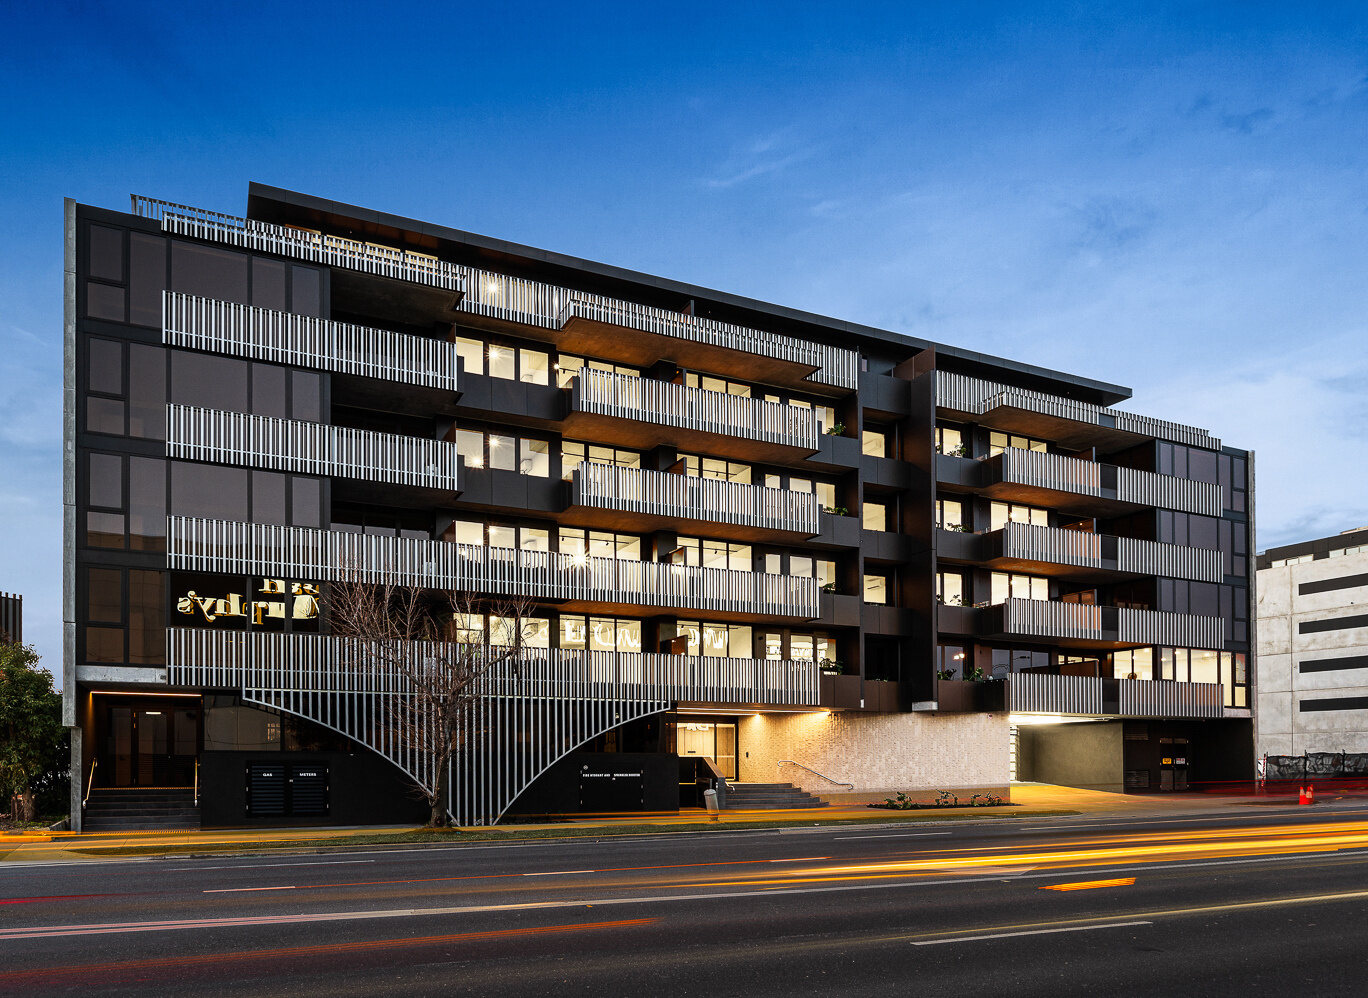
Completed Apartment – East Side Village | Settlement Q2 2026
Address: Apartment 111, 757-763 Toorak Road, Hawthorn East VIC 3123
Price: $680,000 | 2 Bedrooms | 2 Bathrooms | 1 Car Space + Storage Cage
Developer: SQ Property | Architect: Rothelowman | Status: Completed
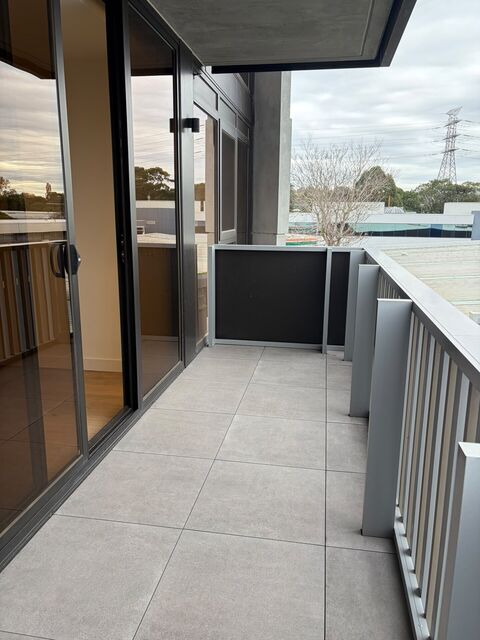
A brand-new 2-bedroom, 2-bathroom apartment in East Side Village, a boutique collection of 71 residences designed by Rothelowman in prestigious Hawthorn East. Apartment 111 offers 82.7m² of internal living with a private terrace, premium Miele appliances and marble finishes, directly opposite the Homeco Centre and moments from Tooronga Station and the Monash Freeway.
Estimated rental return: $700 – $750 per week.
Key Specifications:
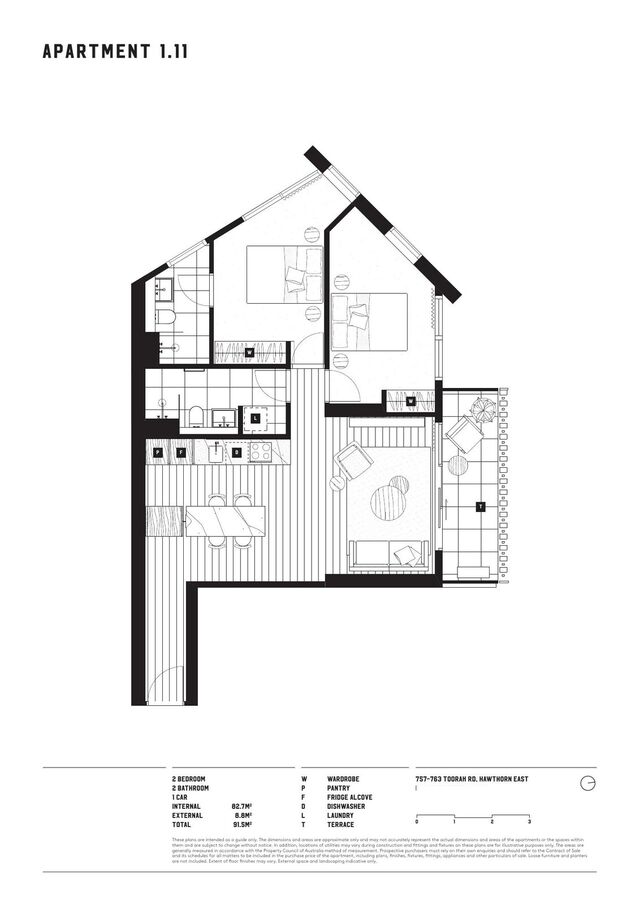
• Internal Area: 82.70 m²
• External Area (terrace): 8.80 m²
• Total Area: 91.50 m²
• Car Parking: 1 basement car space plus storage cage
Layout:
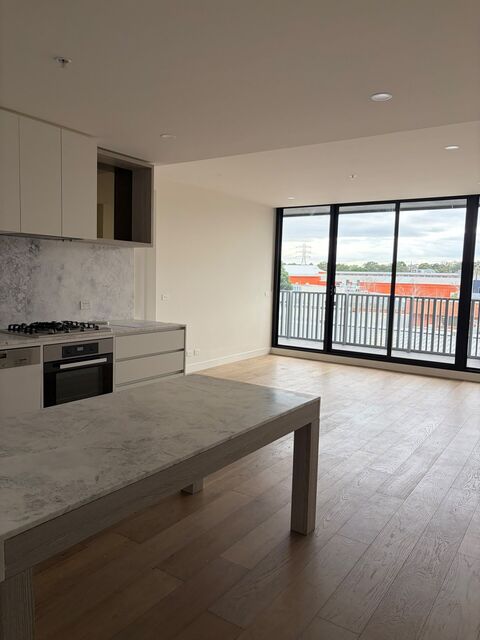
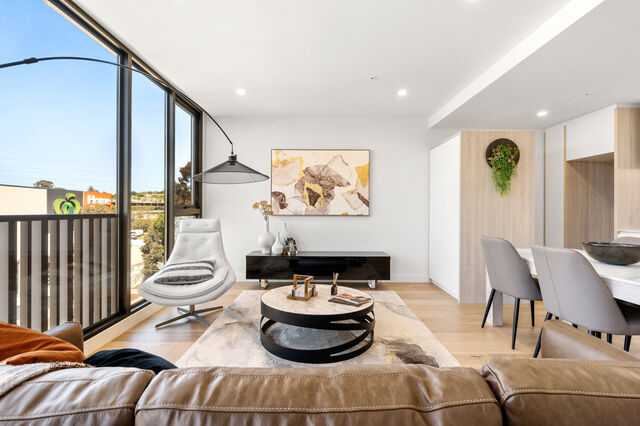
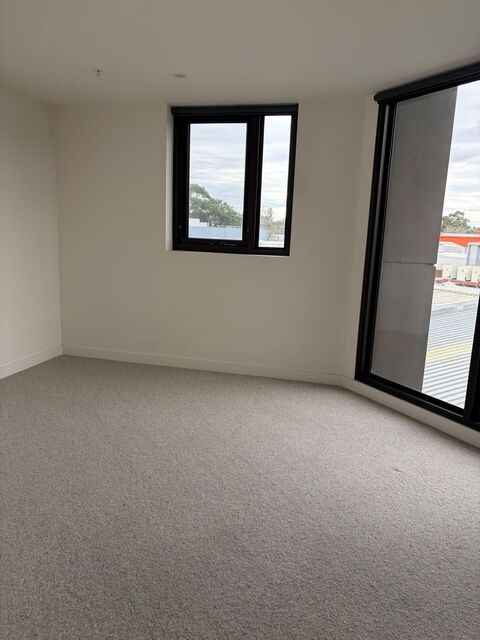
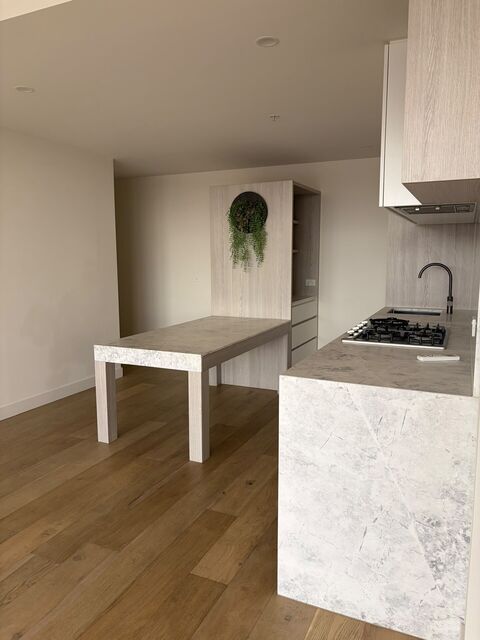
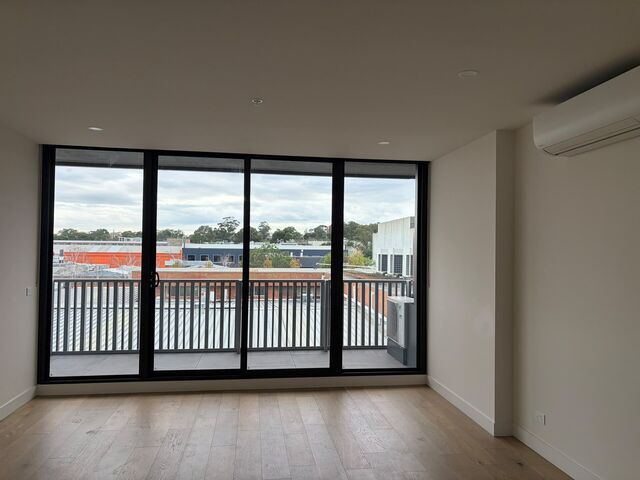
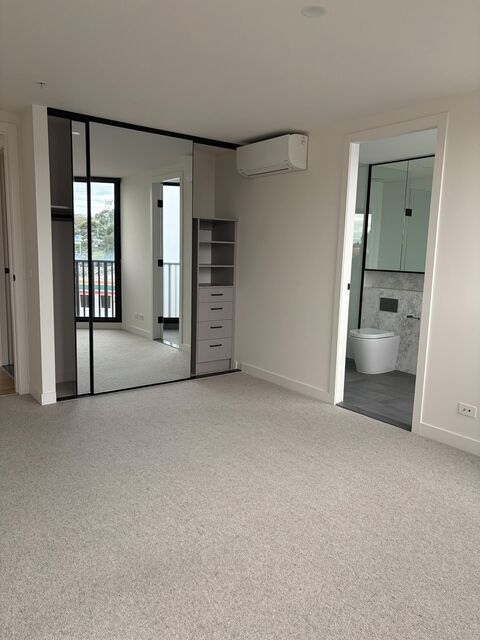
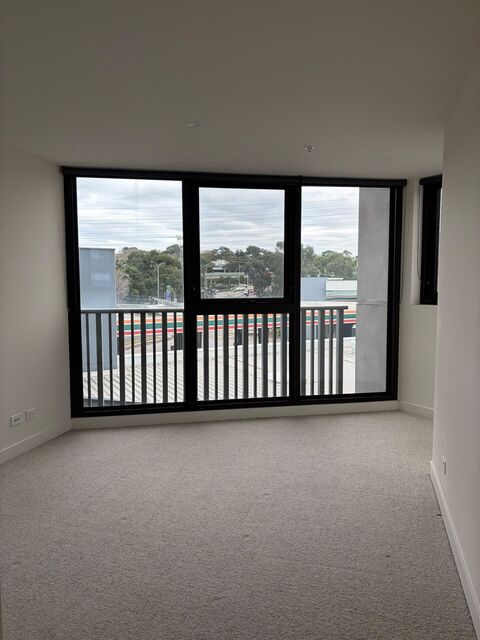
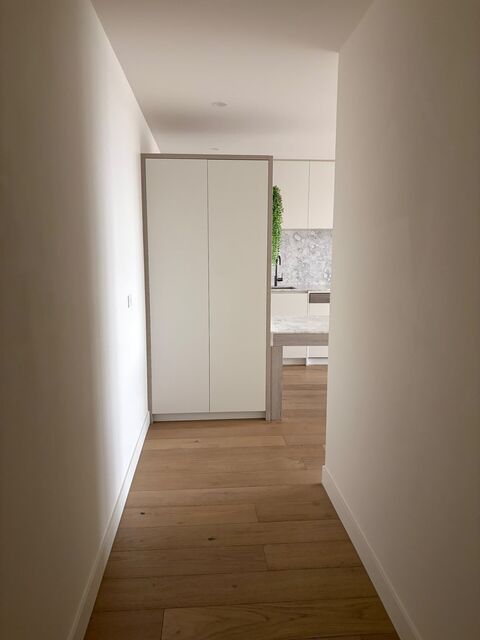
Entry hall, kitchen with marble island bench, pantry and fridge alcove, dining and living opening to a private terrace, main bedroom with built-in wardrobe and ensuite, second bedroom with built-in wardrobe, second bathroom and a European laundry.
FIXTURES & FINISHES
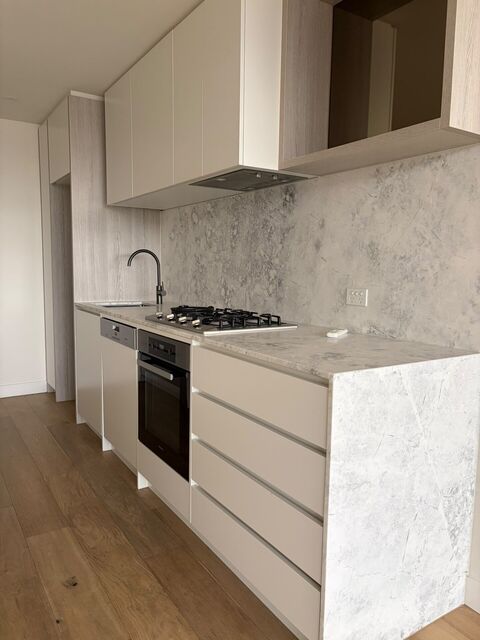
• Kitchen: Artic White or Elba marble benchtops, island bench and splashback, Miele 60cm oven, Miele 65cm gas cooktop, Miele rangehood, integrated Miele dishwasher and Miele refrigerator, stainless steel undermount sink, IKON/Hali black gooseneck mixer, 2pac and Drifted Oak joinery
• Flooring: Engineered European Oak timber floors to living areas and kitchen, wool carpet to bedrooms
• Bedrooms: Built-in robes with black semi-frameless sliding mirror doors
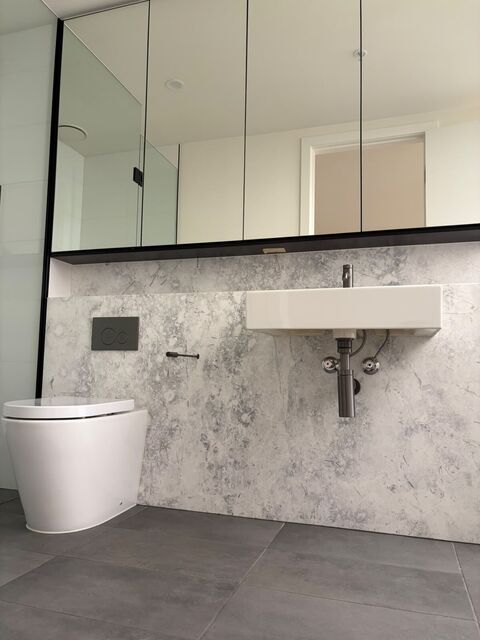
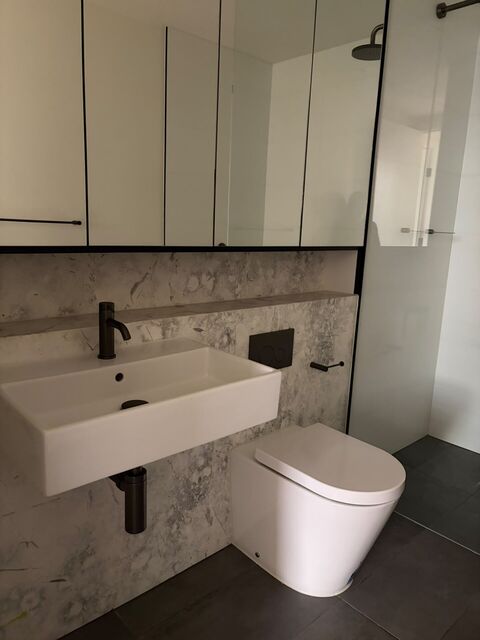
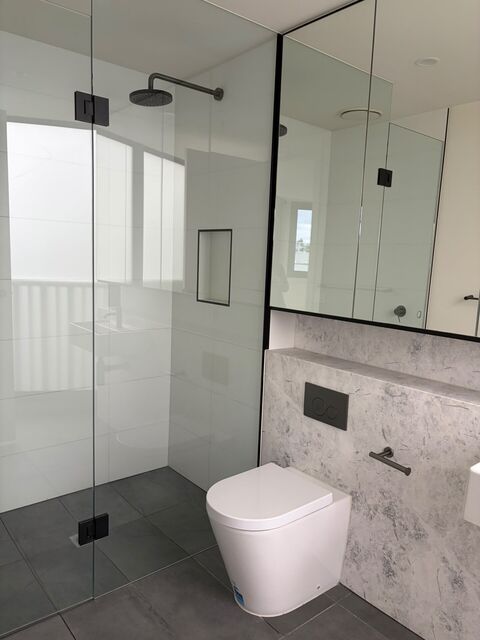
• Bathrooms: Porcelain tiles with mosaic and feature marble, wall-hung basins, mirrored cabinets, 200mm round shower heads
• Laundry: European-style laundry with inbuilt joinery and benchtop
• Terrace: Porcelain pavers on pods
• Building: Residents' gymnasium (Life Fitness equipment), basement parking and storage, centralised hot water
LOCATION – HAWTHORN EAST
• Directly opposite the Homeco Centre (Woolworths, Chemist Warehouse, cafes)
• 200m to the Monash Freeway (about 10–15 minutes to the CBD)
• 280m to Tooronga Village (Coles and specialty stores)
• 400m to Cato Park and Patterson Reserve
• 900m to Tooronga Station (Glen Waverley line)
• 1km to the Malvern Road and Burke Road shopping strips
• Close to Auburn High School, Auburn South Primary and the University of Melbourne (Auburn campus, 850m)
INVESTMENT SNAPSHOT
• Project: East Side Village (71 apartments, levels ground to 5)
• Council: Boroondara City Council
• Owners Corporation: approx. $5,500 – $6,000
• Commission: 6% inc. GST | Terms: 100% on settlement
CONTACT
Bala Venu
Phone: 0426 535 177
Email: sales@nearestate.com
Disclaimer: Photos labelled "Apartment 211" show the same layout on the level above. Artist impressions, layouts, dimensions and finishes are indicative only and subject to the Contract of Sale.
Features
Interior
Air Conditioning
Dishwasher
Ensuite
Built In Robes
Floorboards
Outdoor
Balcony
Documents
Key details
- Bedrooms
- 2
- Bathrooms
- 2
- Parking
- 1
- Building area
- 92 sqm
- Built
- 2026
- Condition
- new
- Furnishing
- unfurnished
- Council
- Boroondara City Council