Townhouse
Ref NRE261119DS03
3/53 Davies Street, Altona VIC 3018
3/53 Davies Street, Altona, Melbourne, VIC, 3018
$885,000
Send Enquiry
 1 / 10
Click any thumbnail to view it enlarged above, or click the main photo for full-screen mode.
About this property
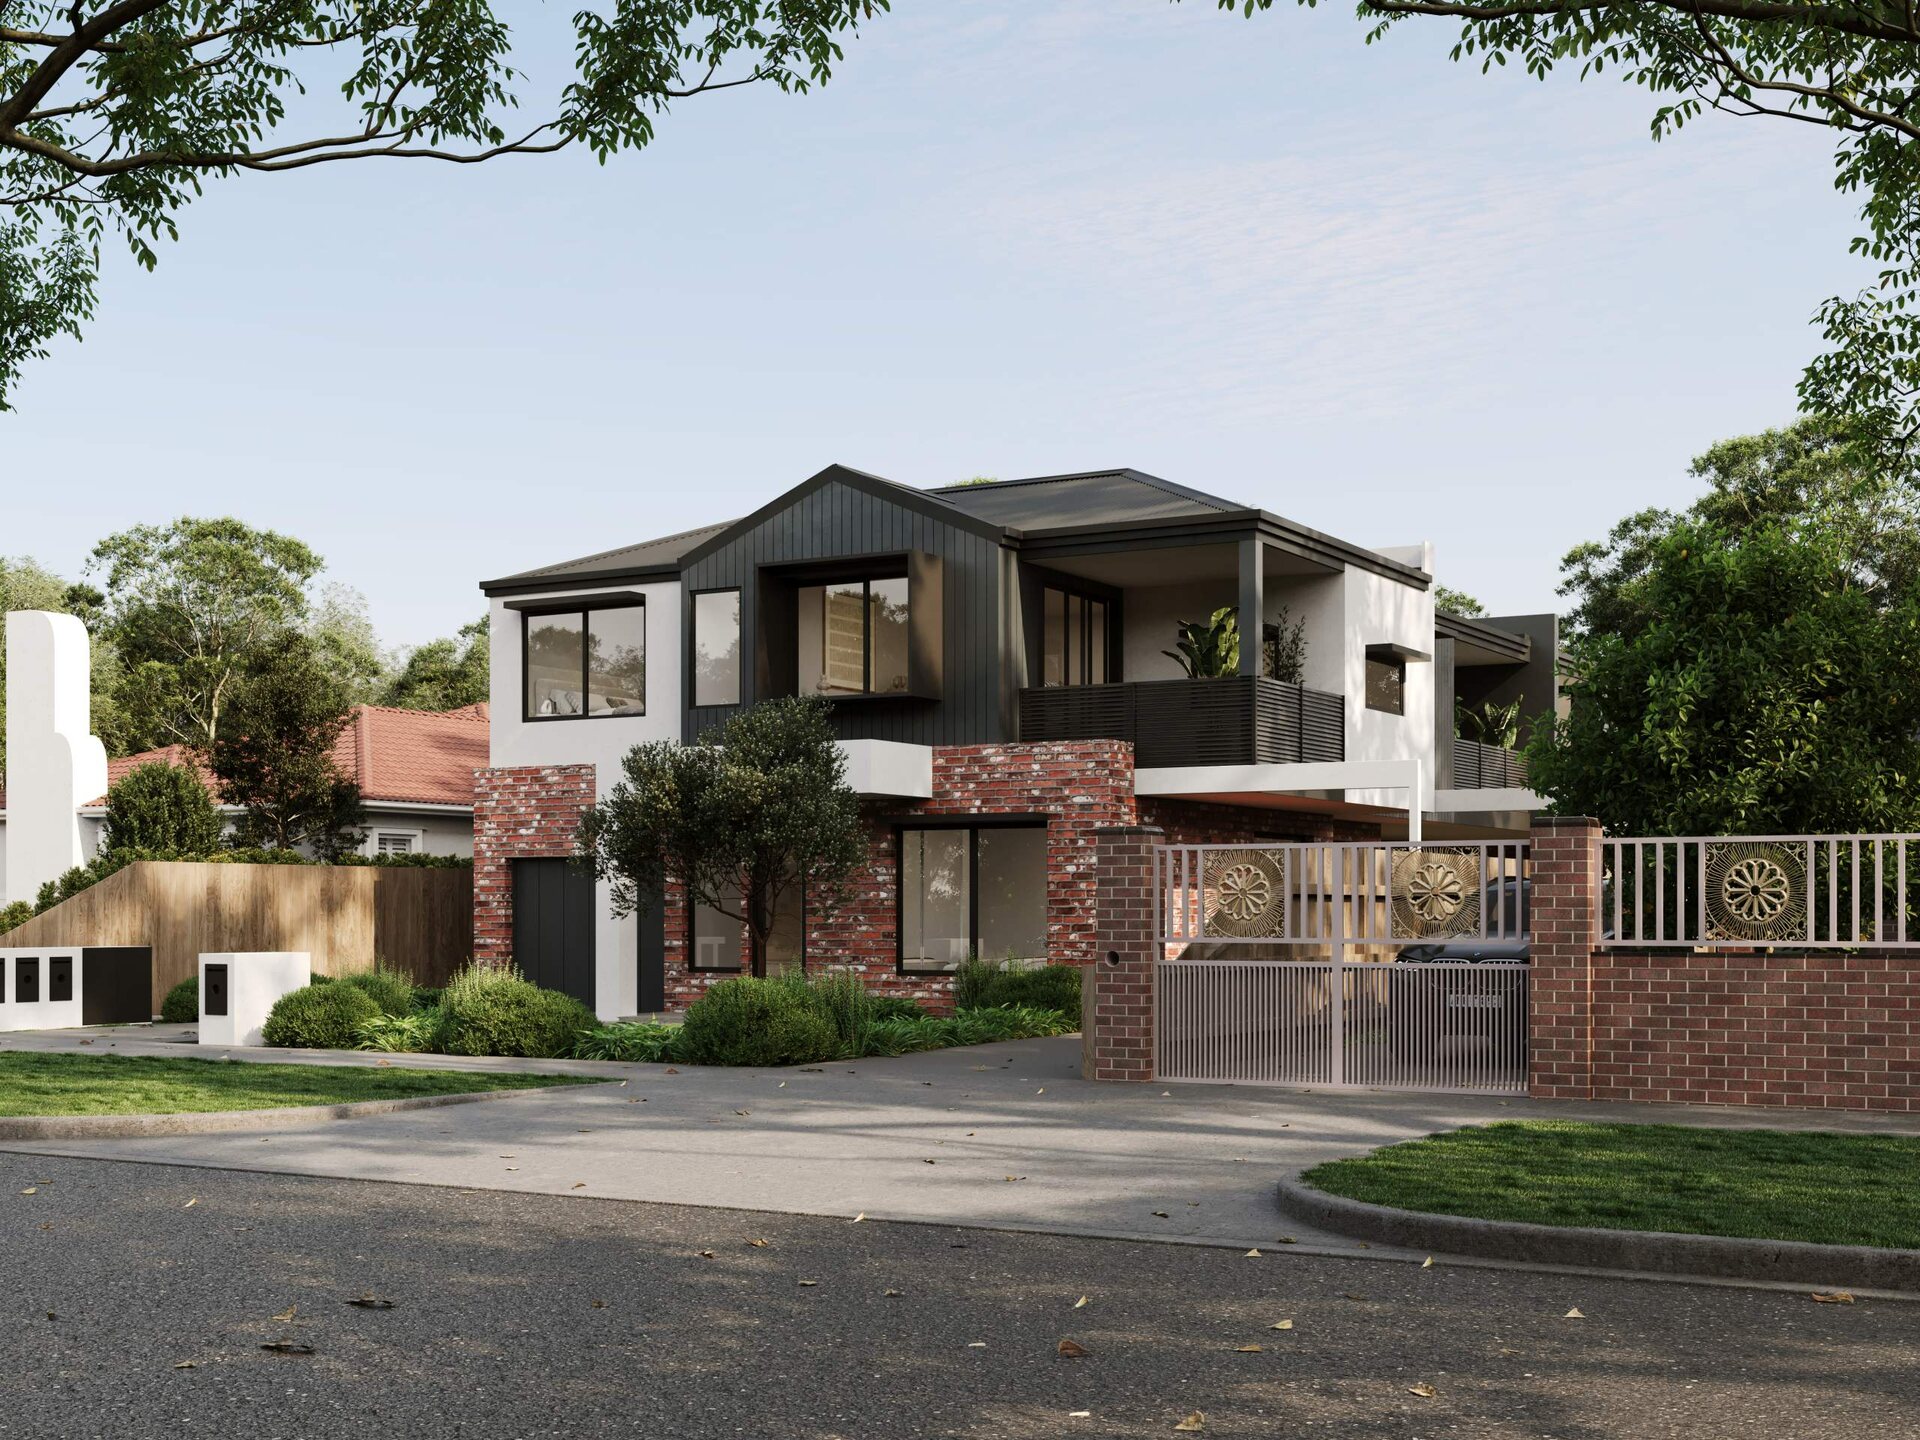
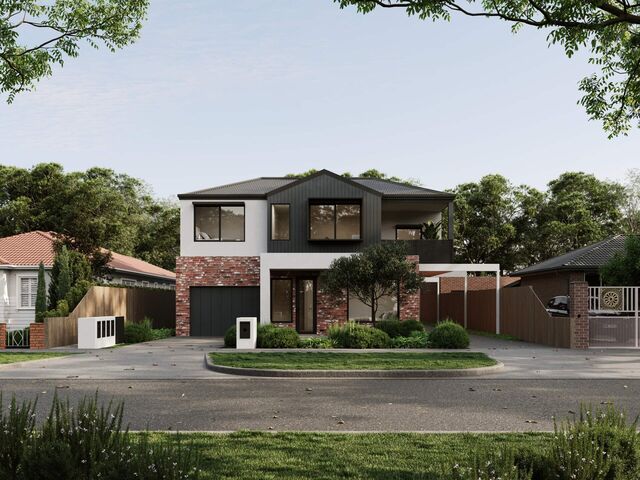
Brand-New Townhouse – Under Construction (Completion Q1 2027)
Address: 3/53 Davies Street, Altona VIC 3018
Price: $885,000 | 2 Bedrooms | 2 Bathrooms | Single Lock-Up Garage
Builder: Beehiva Homes | Status: Construction Commenced – Est. Completion Q1 2027
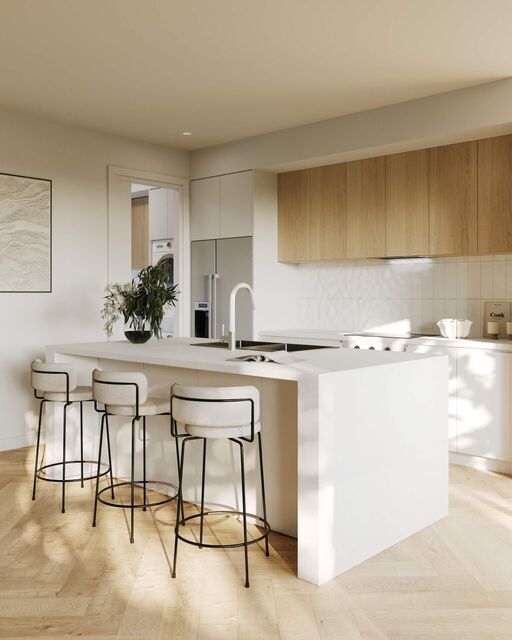
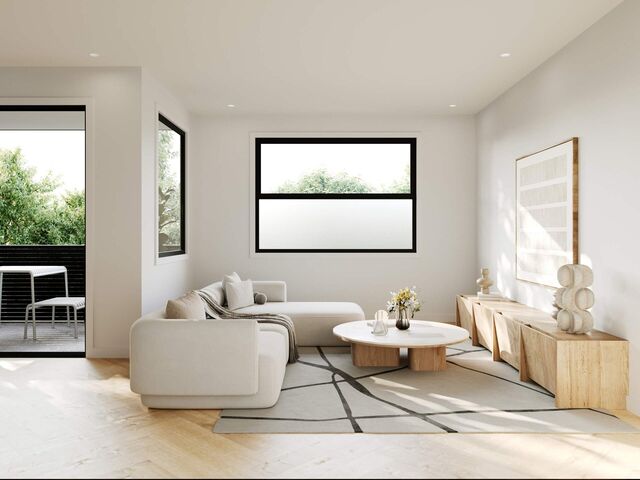
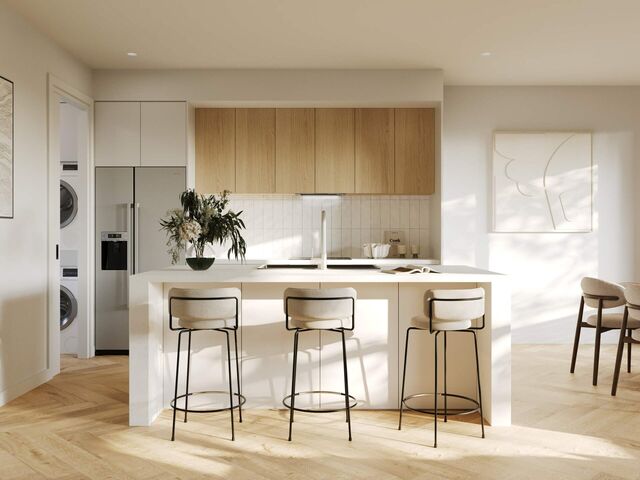
Secure a brand-new 2-bedroom, 2-bathroom townhome in tightly held bayside Altona. Lot 3 features light-filled reverse living with a stone island kitchen and walk-in pantry opening to a private balcony, plus a ground-floor study, two robed bedrooms and a lock-up garage. Construction has commenced with completion expected Q1 2027.
Estimated rental return: $650 – $700 per week.
Key Specifications:
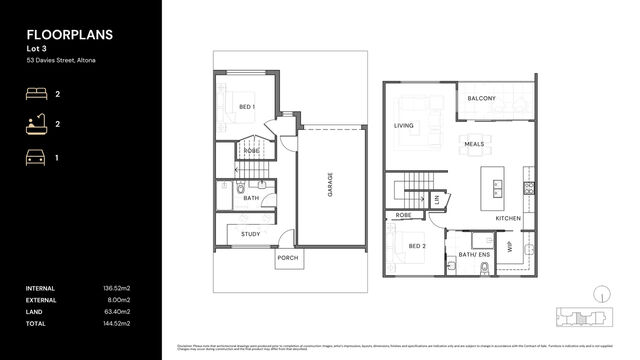
• Internal Area: 136.52 m²
• External Area: 8.00 m²
• Total Area: 144.52 m²
• Land Size: 63.40 m²
• Car Parking: 1
Floor Plan:
Ground floor: porch entry, bedroom with built-in robe, bathroom, study, and a single lock-up garage.
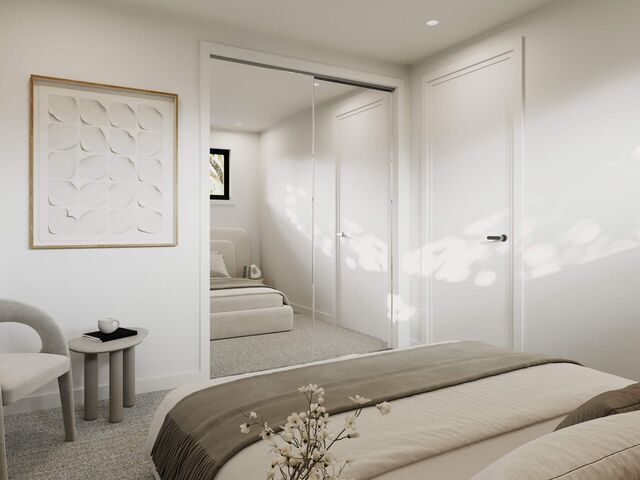
First floor (reverse living): open-plan kitchen with stone island and walk-in pantry, meals and living opening to a private balcony, bedroom with built-in robe and bathroom/ensuite, and linen.
INCLUSIONS (BEEHIVA HOMES STANDARD)
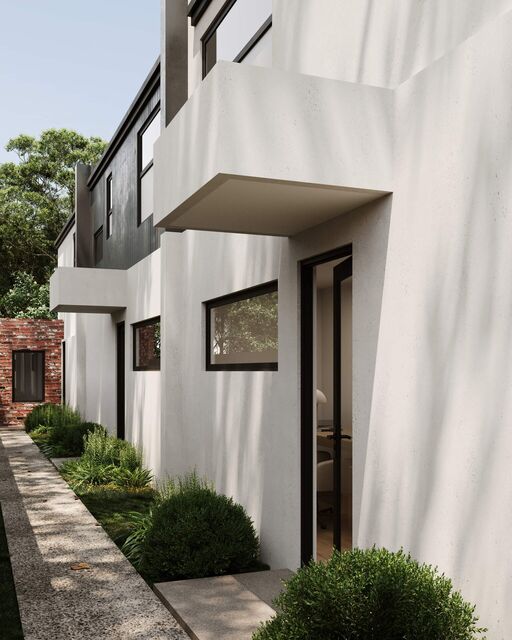
• Construction: 2700mm ceilings to both levels, engineered slab and footings, Colorbond roof, brick, render, timber weatherboard and Matrix cladding
• Kitchen: 40mm stone benchtops, soft-close handleless cabinetry, gooseneck mixer, appliance package allowance up to $4,000 (oven, cooktop, rangehood and dishwasher)
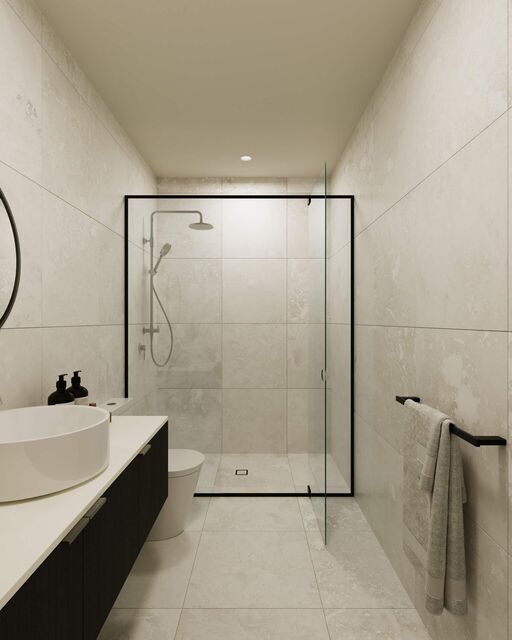
• Bathrooms: Floor-to-ceiling tiles, 20mm stone vanity tops, semi-frameless pivot shower screens, 450mm tiled shower niches, back-to-wall toilets, round mirrors
• Flooring: 15mm engineered timber to the ground floor, carpet to bedrooms and first-floor corridor
• Heating & Cooling: 10kW split-system heating and cooling (Fujitsu or similar)
• Energy & Water: Solar system and 2,000L rainwater tank connected to toilets
• Joinery & Finishes: Square-set plaster, 2340mm internal doors, mirrored sliding robe doors, Victorian Ash staircase, Clipsal C2000 switches
• Services: NBN provisioning with underground conduit
THE DEVELOPMENT
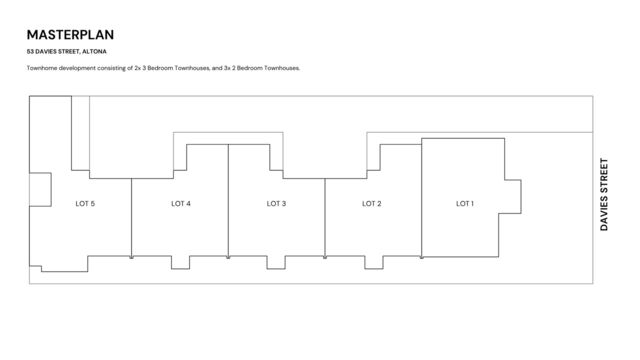
A boutique collection of five townhomes (2 x 3-bedroom and 3 x 2-bedroom) by Beehiva Homes – a Melbourne boutique builder with 15+ years of experience, 50+ completed projects and $60M+ in delivered developments.
LOCATION – ALTONA
One of Melbourne's most tightly held bayside suburbs, close to Altona Beach, Altona Pier, Cherry Lake and a vibrant café precinct.
• 1km to West Gate Freeway
• 2km to Altona Station
• 2km to Emmanuel College
• 2km to Williamstown Hospital
• 10km to Melbourne CBD
• 21km to Melbourne Airport
INVESTMENT SNAPSHOT
• Council: Hobsons Bay City Council
• Owners Corporation: approx. $1,500
• Commission: 4% inc. GST | Terms: 50/50
CONTACT
Bala Venu
Phone: 0426 535 177
Email: sales@nearestate.com
Disclaimer: Artist impressions, layouts, dimensions, finishes and specifications are indicative only and subject to change in accordance with the Contract of Sale. Furniture is indicative only and not supplied.
Features
Interior
Air Conditioning
Dishwasher
Ensuite
Built In Robes
Floorboards
Study
Outdoor
Balcony
Parking & Access
Garage
Sustainability
Solar Panels
Rainwater Tank
Security & Other
Nbn Ready
Documents
Key details
- Bedrooms
- 2
- Bathrooms
- 2
- Parking
- 1
- Building area
- 145 sqm
- Land area
- 63 sqm
- Built
- 2027
- Condition
- under construction
- Furnishing
- unfurnished
- Council
- Hobsons Bay City Council