Townhouse
Ref NRE261119LP04
4/8 Lyonsville Avenue, Preston VIC 3072
4/8 Lyonsville Avenue, Preston, Melbourne, VIC, 3072
$1,105,000
Send Enquiry
 1 / 22
Click any thumbnail to view it enlarged above, or click the main photo for full-screen mode.
About this property
Completed Townhouse – Ready Now
Address: 4/8 Lyonsville Avenue, Preston VIC 3072
Price: $1,105,000 | 3 Bedrooms | 2.5 Bathrooms | Single Lock-Up Garage
Builder: Pembrook Homes | Status: Completed
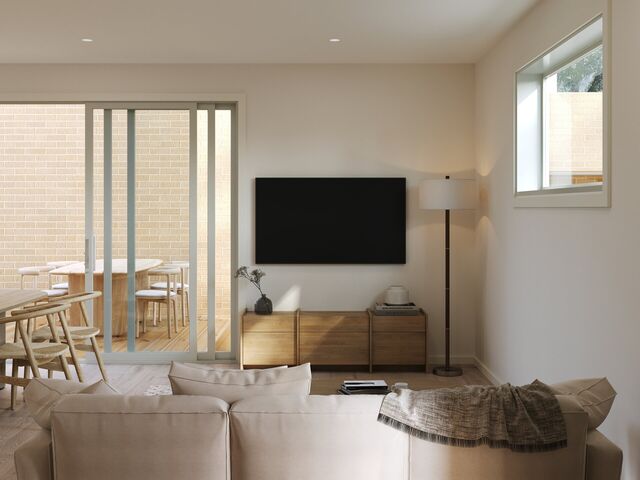
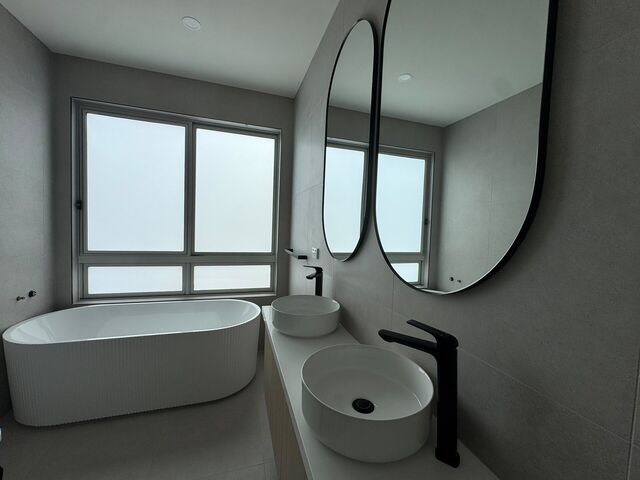
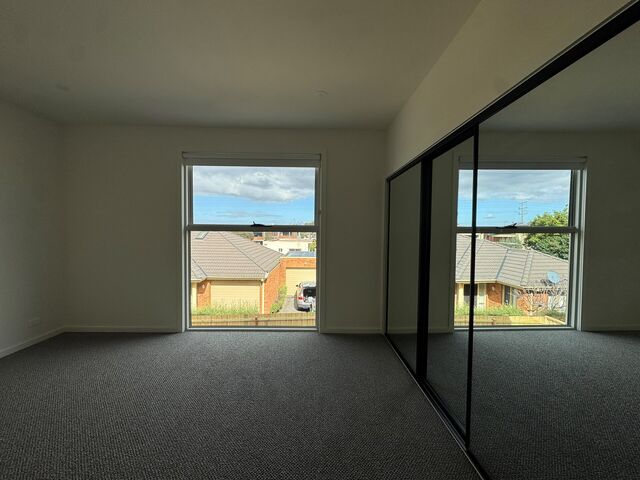
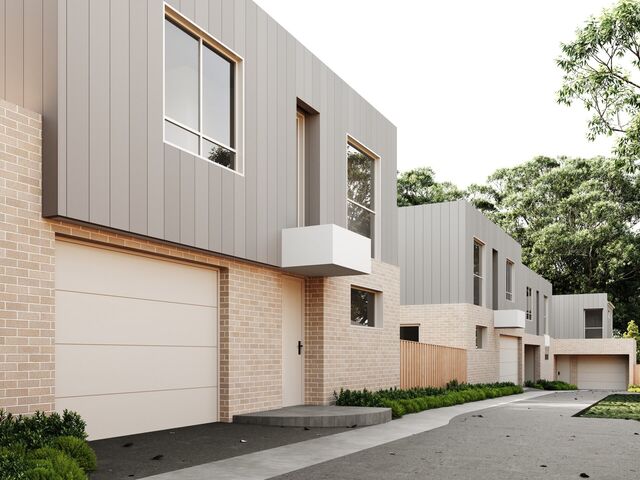
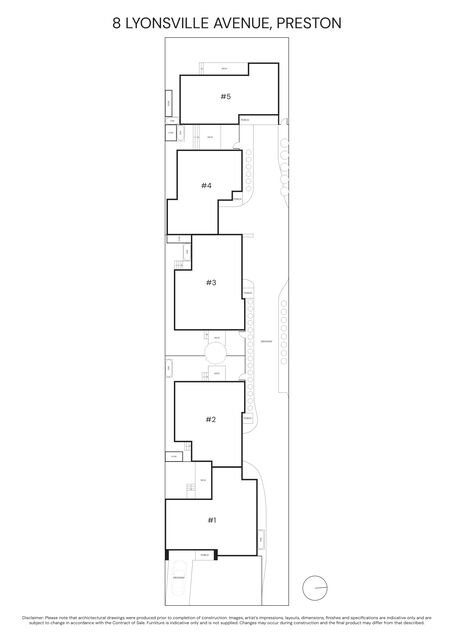
Completed and ready to enjoy, Lot 4 is a beautifully finished 3-bedroom, 2.5-bathroom townhome set behind the street in a boutique group of just five. A sunlit open-plan ground floor flows out to a private timber deck, while upstairs three robed bedrooms are served by a main ensuite and a family bathroom with a freestanding bath.
Key Specifications:
• Ground Floor: 78 m²
• First Floor: 78 m²
• Internal Area: 156 m²
• External Area (Deck, Yard & Porch): 64 m²
• Total Area: 220 m²
• Land Size: 142 m²
• Car Parking: 1
• Estimated Rental Return: $800 – $850 per week
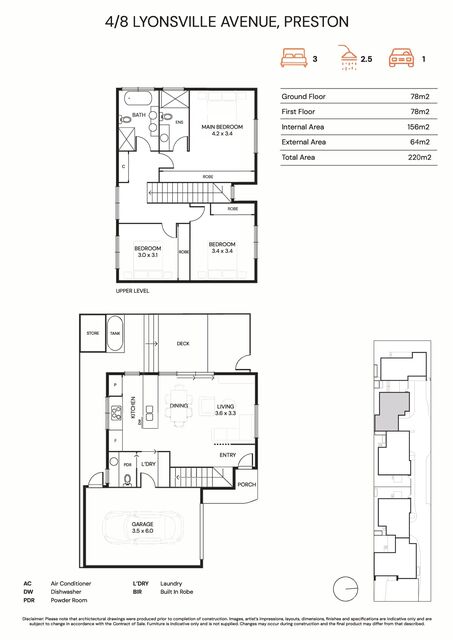
Floor Plan:
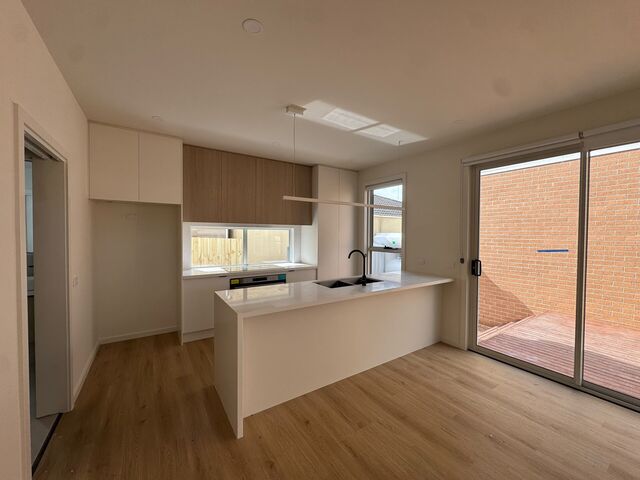
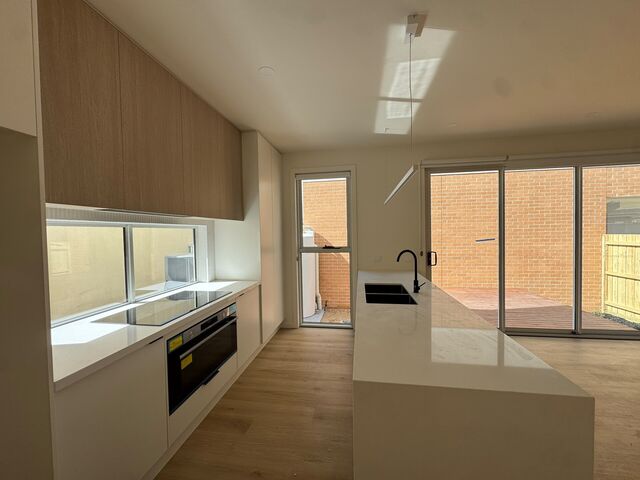
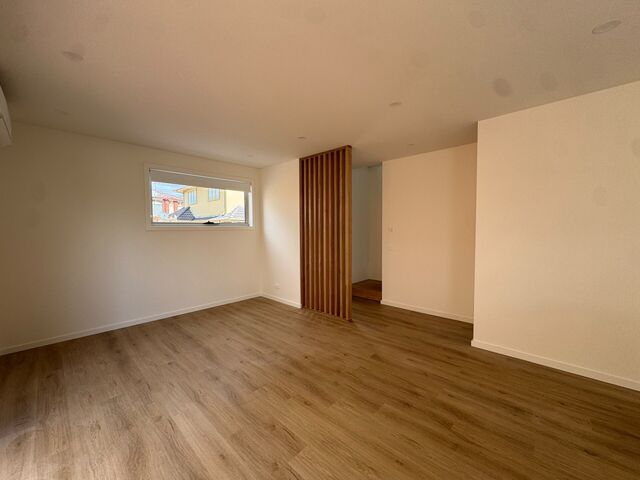
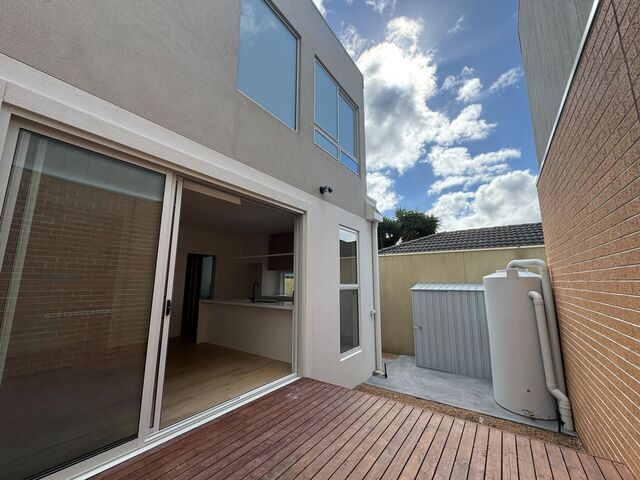
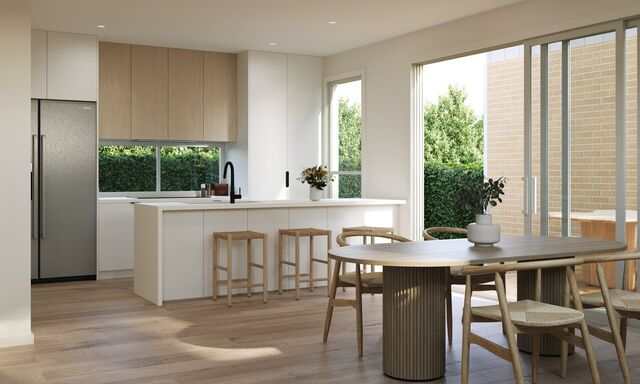
Ground floor (78m²): entry, open-plan kitchen with island bench, dining and living (3.6 x 3.3m) opening to a rear timber deck, powder room, laundry, outdoor store, rainwater tank and a single lock-up garage (3.5 x 6.0m).
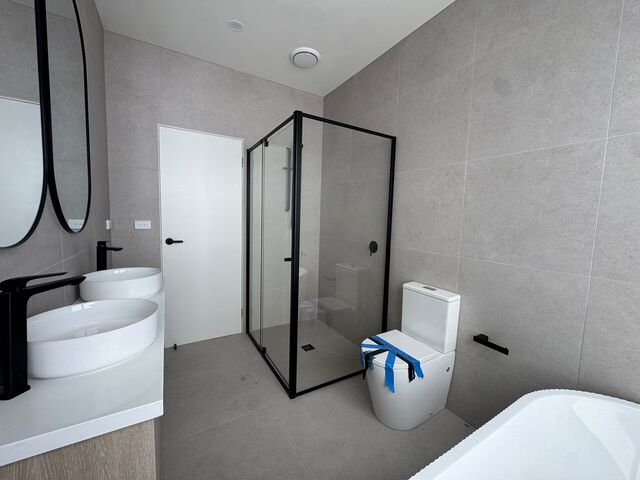
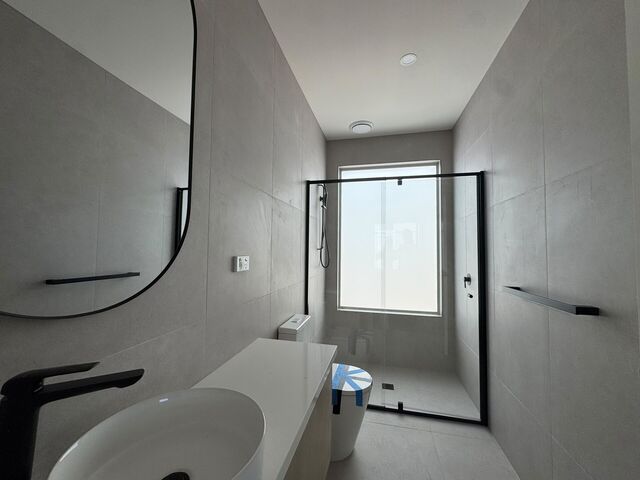
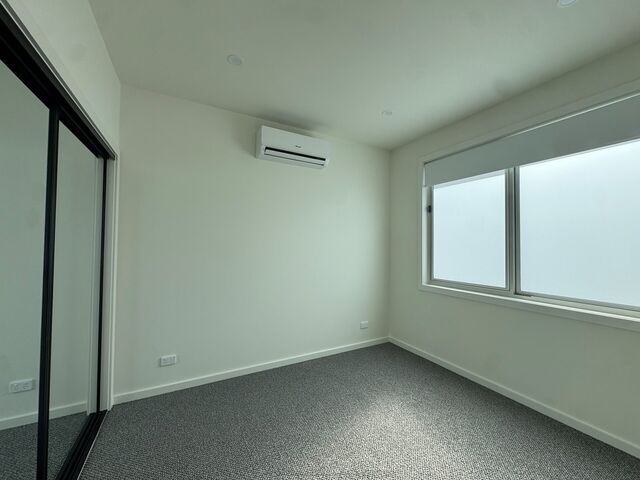
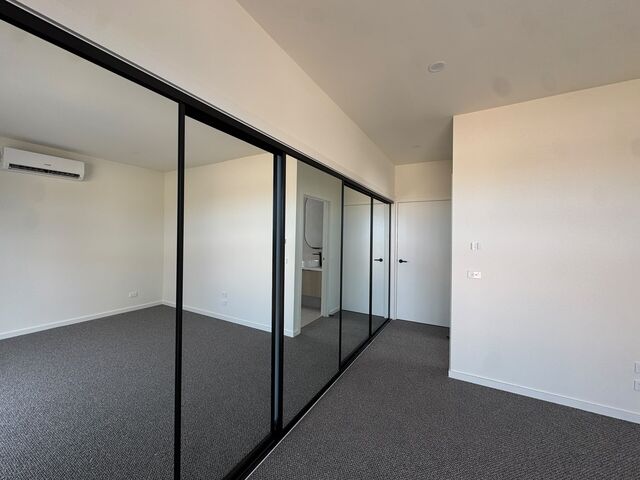
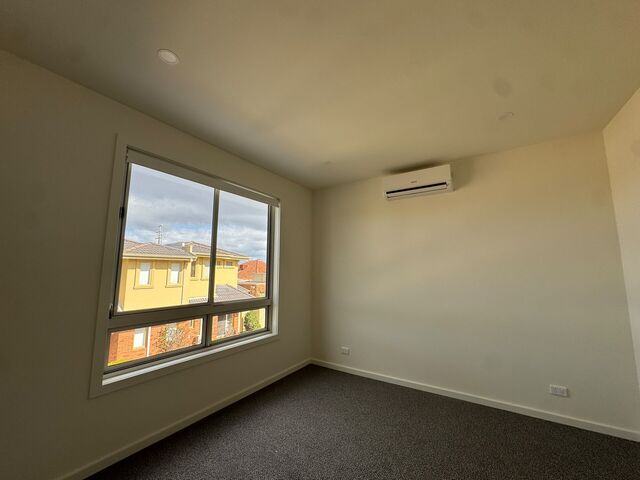
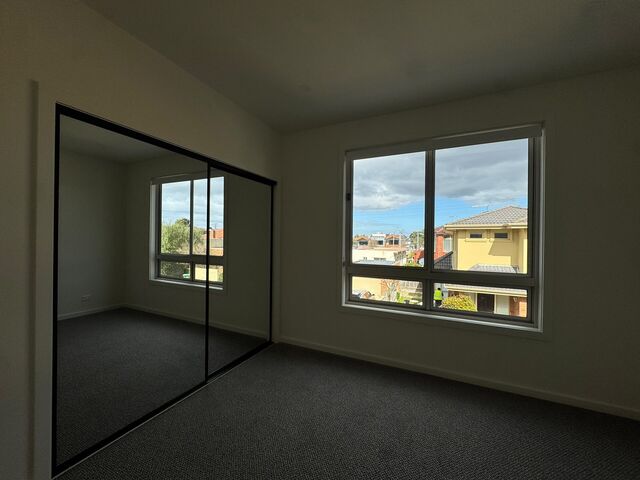
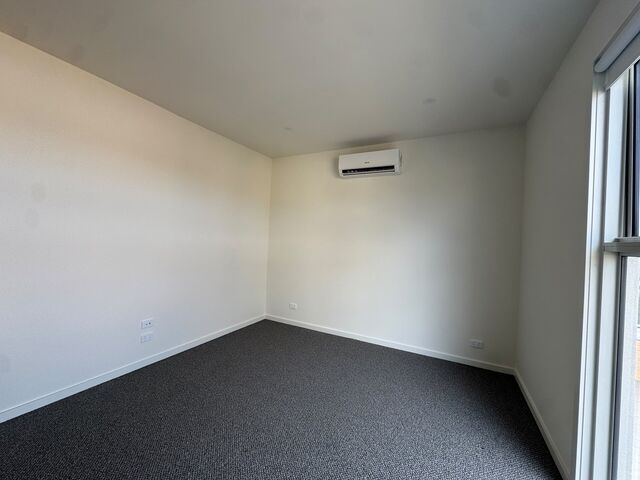
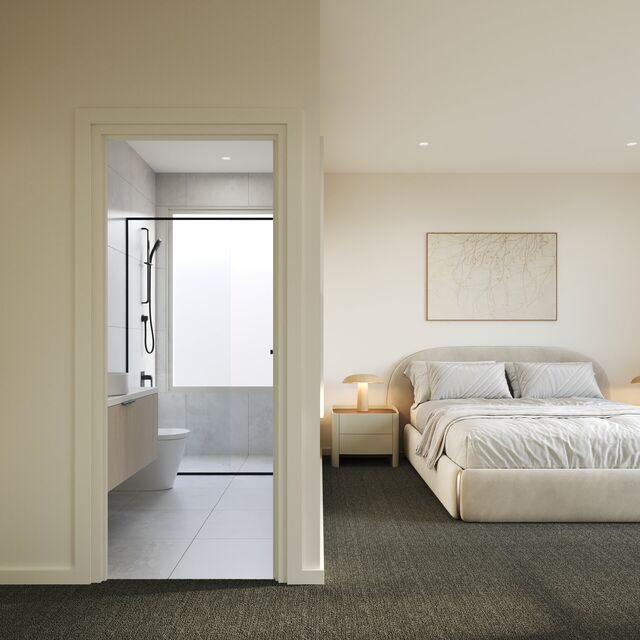
First floor (78m²): main bedroom (4.2 x 3.4m) with robe and ensuite, two further bedrooms (3.0 x 3.1m and 3.4 x 3.4m) with built-in robes, and a family bathroom with bath and separate shower.
FIXTURES & FINISHES
• Kitchen: 40mm Caesarstone (2141 Snow) benchtops and waterfall island, Bosch 90cm induction cooktop, 90cm multifunction oven, undermount rangehood and 60cm dishwasher, undermount sink, linear pendant over the island, cabinets to ceiling with soft-close hinges and Coastal Oak overheads
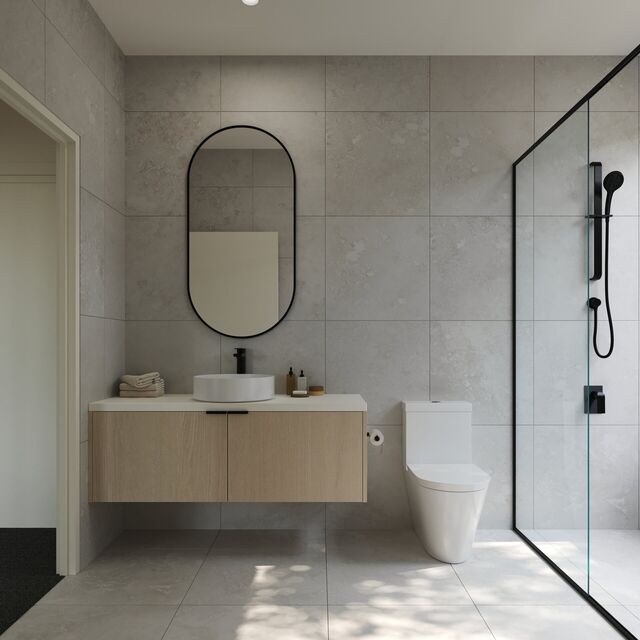
• Bathrooms & Ensuite: 600x600mm porcelain floor and wall tiles, 40mm Caesarstone vanity tops, wall-hung Coastal Oak vanities, above-counter ceramic basins with tall mixers, pivot shower screens, pill-shaped mirrors, compact toilet suites, matt black tapware
• Flooring: 7mm hybrid SPC timber-look flooring (Alabaster) throughout living areas, EC Carpets loop pile carpet to bedrooms and first-floor landing
• Heating & Cooling: Rinnai split-system air conditioning to the living area, retreat and each bedroom
• Energy & Hot Water: Solar panels to all homes and electric heat pump hot water system
• Joinery & Finishes: Mirrored built-in robes, Victorian Ash closed staircase and handrail, 2340mm solid-core front entry door, matt black door hardware, Haymes paint (Chalk Dust), LED downlights, roller blinds
• Laundry: 40mm Caesarstone benchtop with undermount sink and overhead storage
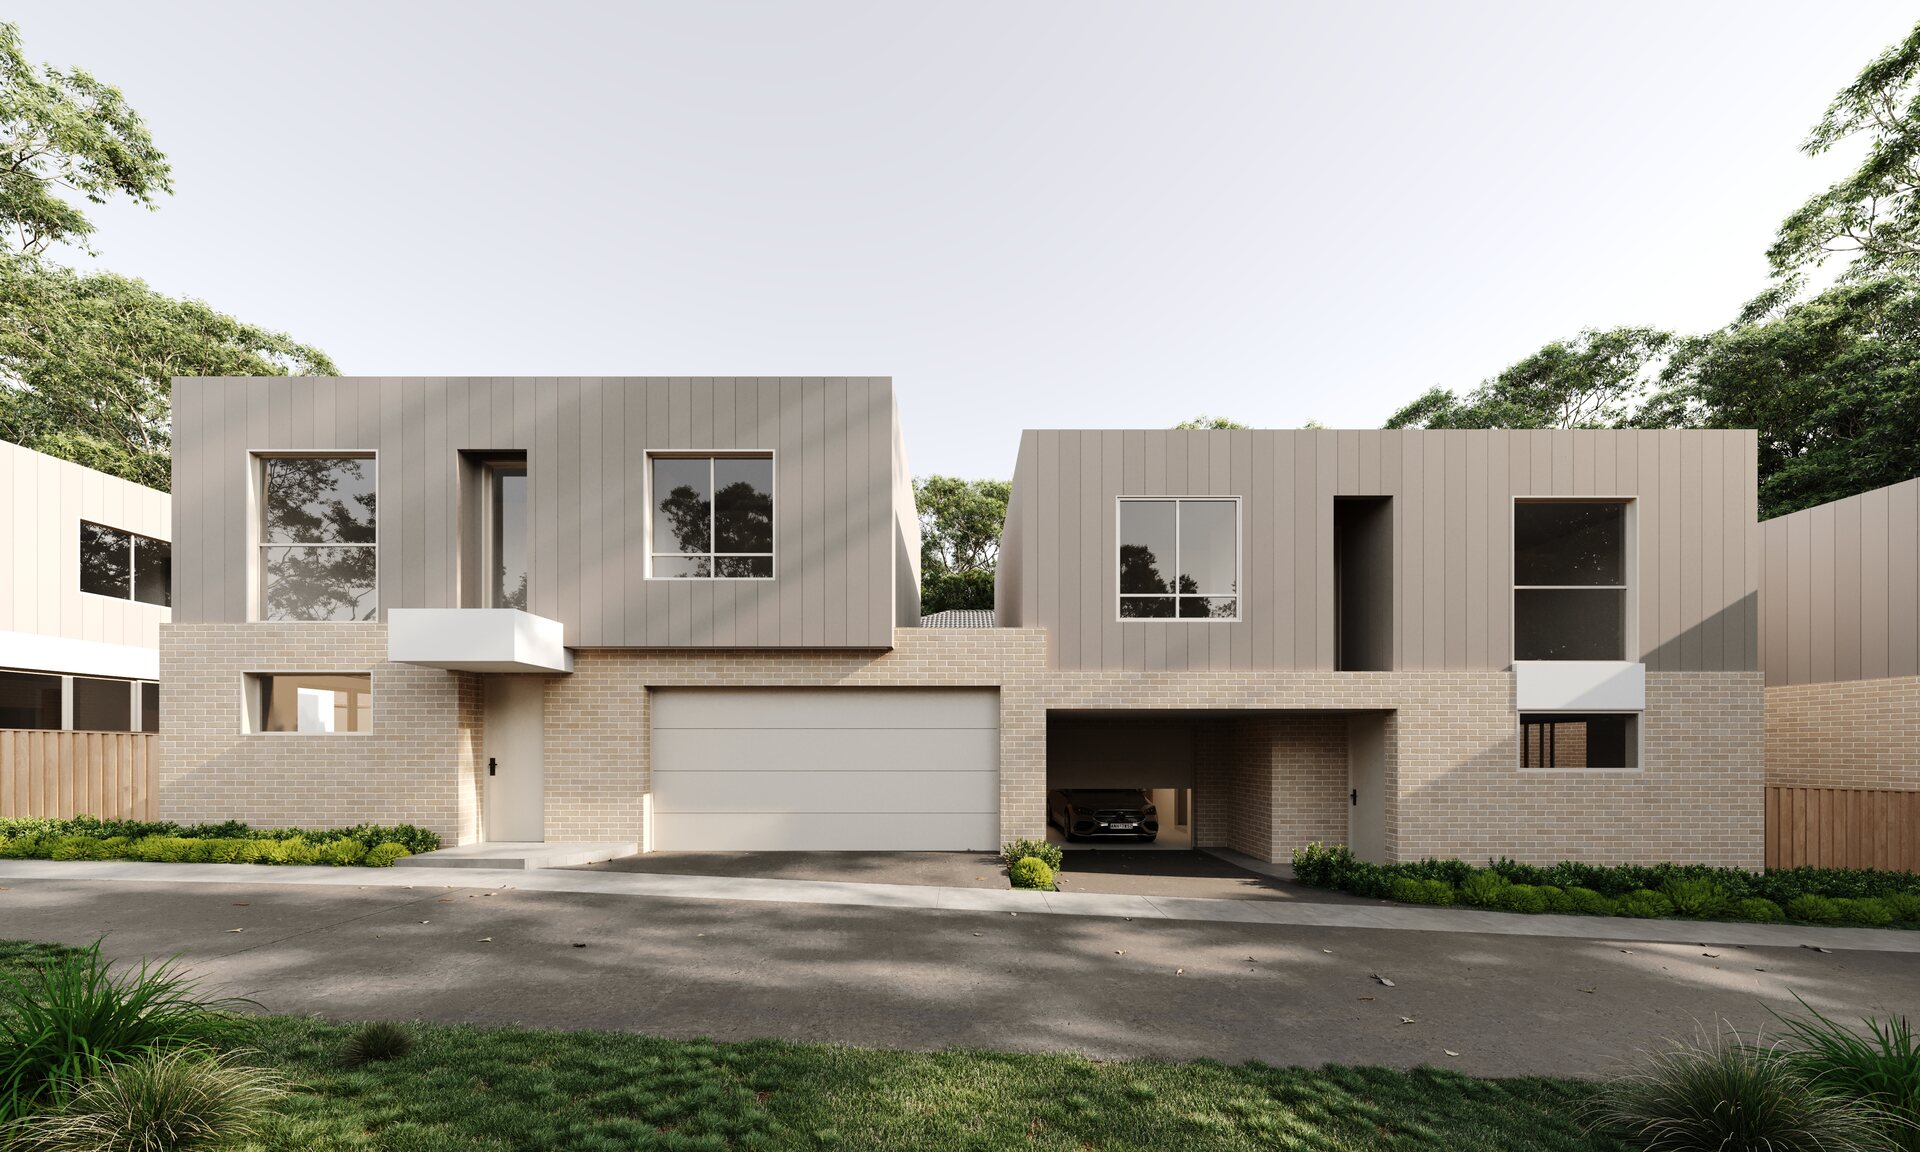
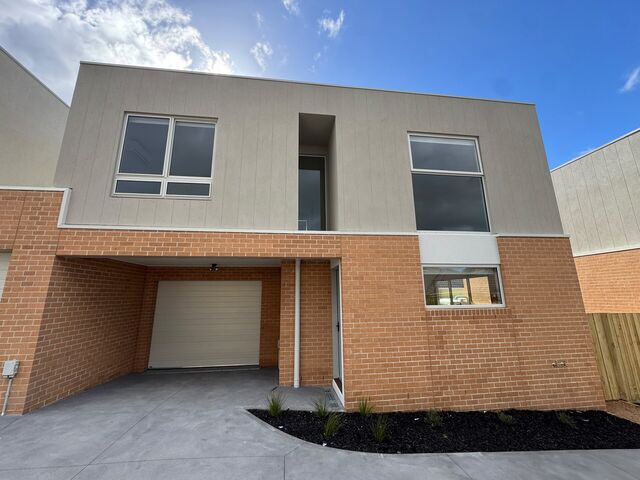
• External: Austral cream brick and rendered façade with natural oak castellated battens, Colorbond Surfmist roof, aluminium windows, sectional panel garage door, treated pine decking, landscaped gardens, fold-down clothesline, wall-mounted bike rack in garage, timber paling and aluminium slat fencing
THE DEVELOPMENT
Five modern residences in Preston's growing community, designed by an award-winning architectural firm and built by Pembrook Homes – a builder that has delivered more than 400 homes across Melbourne's inner north. Front homes feature reverse living for optimal light and balcony use; every home enjoys open-plan living designed to maximise natural light.
LOCATION – PRESTON
A quiet residential pocket just steps from the Darebin Creek Trail and minutes from Edwardes Lake Park, with walkable access to transport, shopping and schools.
• 1km to Northland Shopping Centre
• 5km to La Trobe University
• 9km to Melbourne CBD
• 17km to Melbourne Airport
Nearby: Preston Market, Northland and Summerhill shopping centres, Preston, Regent and Reservoir stations, Tram 86 (Plenty Rd), St John's College, Parade College, Santa Maria College, Ivanhoe Grammar, Melbourne Polytechnic, Northpark and La Trobe Private hospitals, Bundoora Park, W.R. Ruthven V.C. Reserve and Coburg Lake Reserve.
WHY PRESTON
• Best-connected suburb of the inner north, with multiple train stations, extensive tram routes and direct arterial access
• Strong buyer and rental demand driven by price pressure in neighbouring Northcote and Thornbury
• Ongoing renewal of Preston Market and the High Street precinct
• Median house price around $1.17M (Thornbury $1.42M, Northcote $1.69M)
INVESTMENT SNAPSHOT
• Council: Darebin City Council | Zoning: General Residential Zone – Schedule 2 (GRZ2)
• Title: Plan of Subdivision PS934845J
• Owners Corporation: approx. $1,500
• Commission: 4% inc. GST | Terms: 50/50
CONTACT
Bala Venu
Phone: 0426 535 177
Email: sales@nearestate.com
Disclaimer: Artist impressions, layouts, dimensions, finishes and specifications are indicative only and subject to change in accordance with the Contract of Sale. Furniture is indicative only and not supplied.
Features
Interior
Air Conditioning
Dishwasher
Ensuite
Built In Robes
Floorboards
Outdoor
Garden
Outdoor Entertaining
Parking & Access
Garage
Sustainability
Solar Panels
Rainwater Tank
Energy Efficient Appliances
Documents
Key details
- Bedrooms
- 3
- Bathrooms
- 2
- Parking
- 1
- Building area
- 220 sqm
- Land area
- 142 sqm
- Built
- 2026
- Condition
- new
- Furnishing
- unfurnished
- Available from
- 19 Nov 2026
- Council
- Darebin City Council