Townhouse
Ref NRE261119HA06
6/19 Hessel Avenue, Doreen VIC 3754
6/19 Hessel Avenue, Doreen, Melbourne, VIC, 3754
$742,000
Send Enquiry
 1 / 8
Click any thumbnail to view it enlarged above, or click the main photo for full-screen mode.
About this property
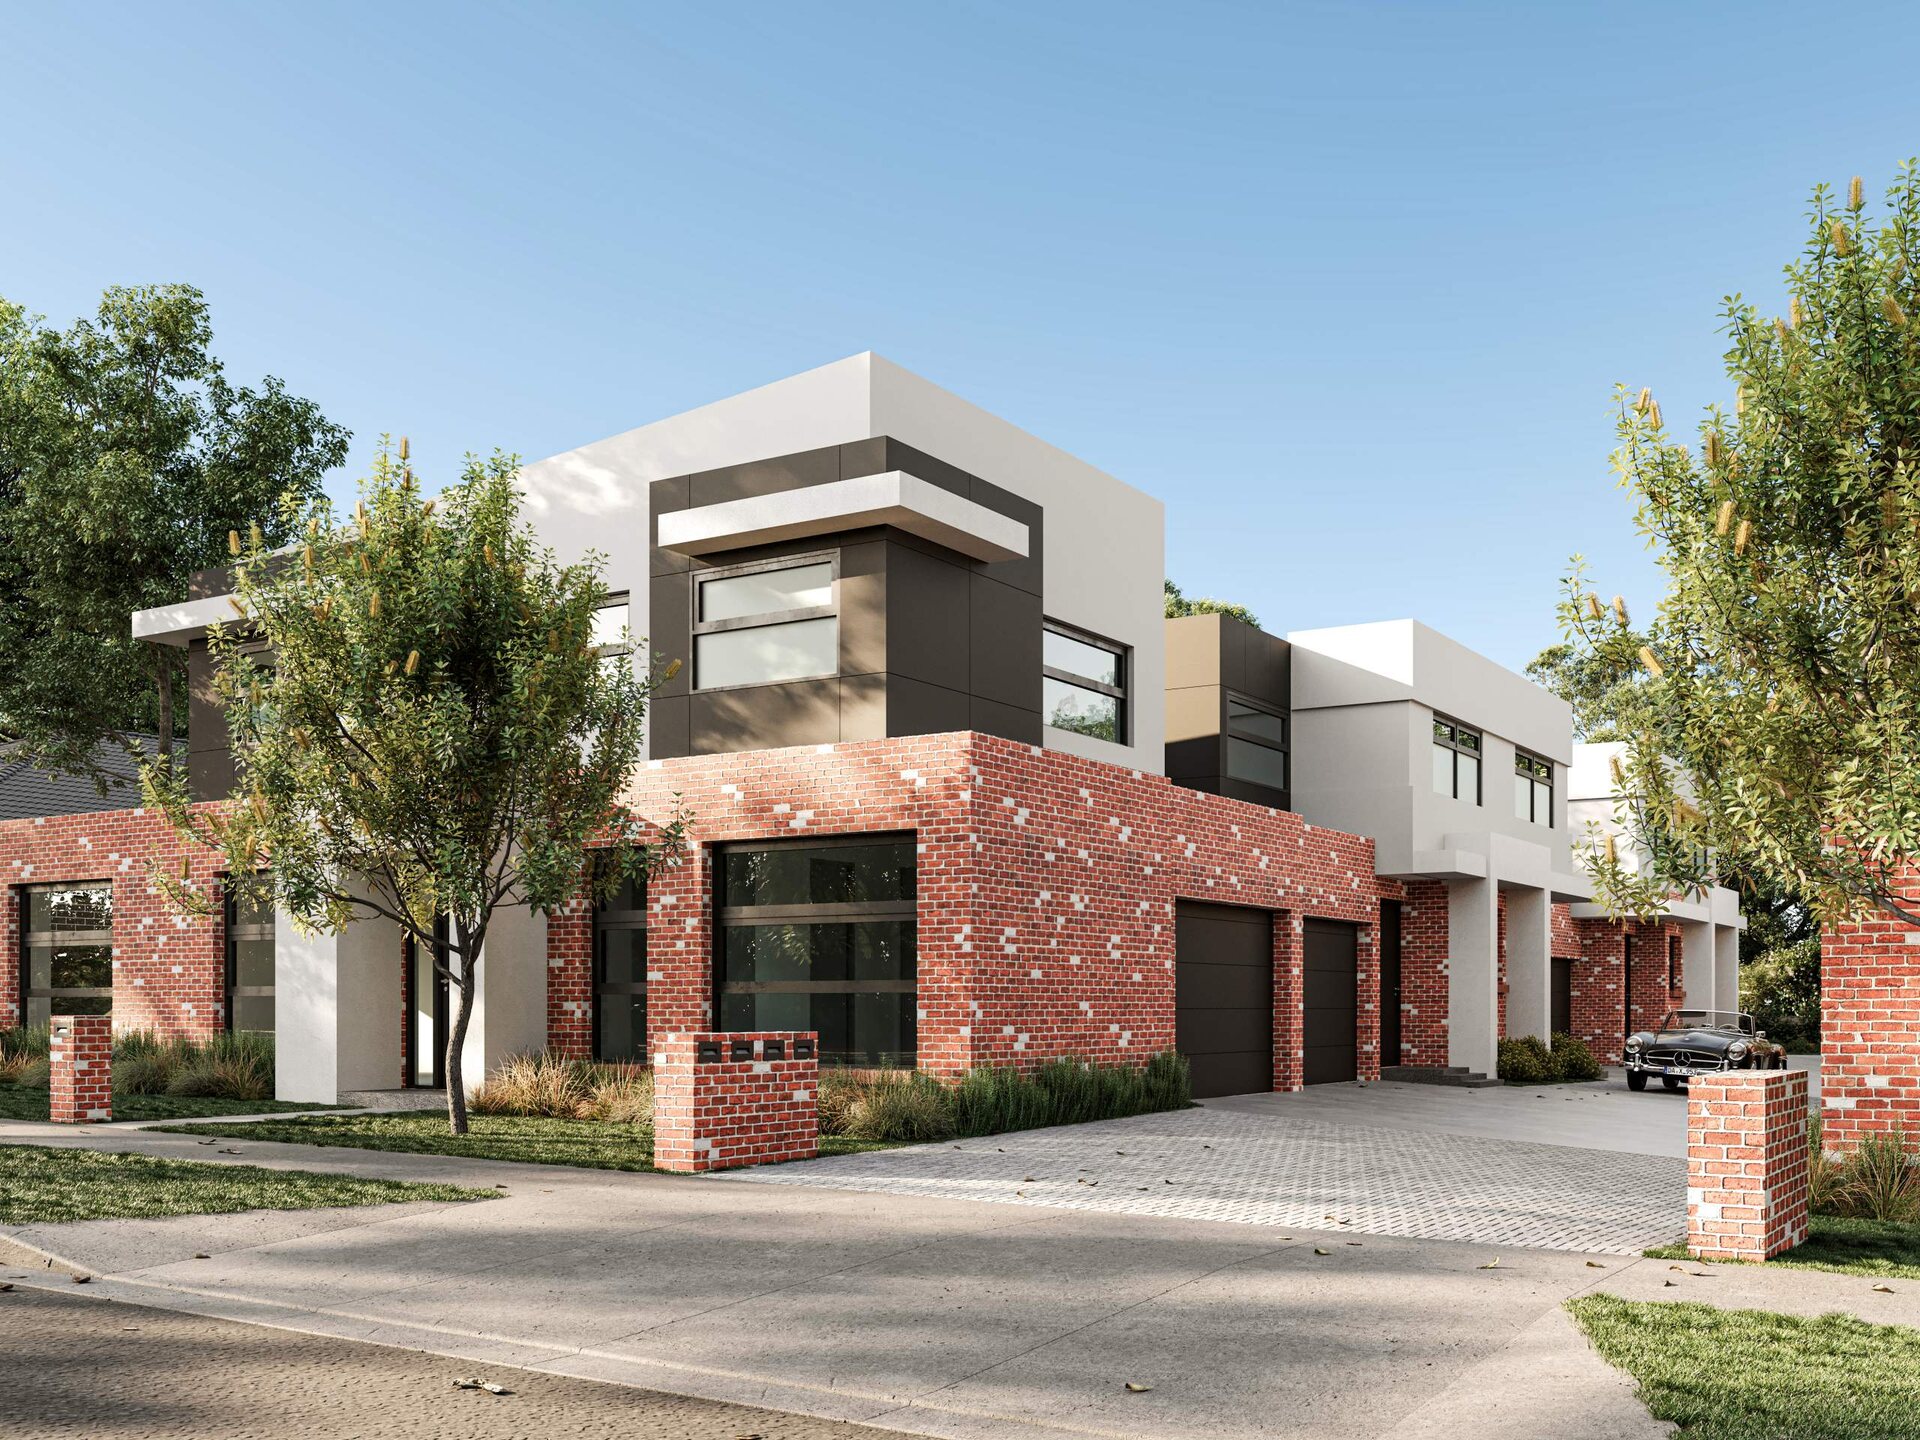
Brand-New Townhouse – Construction Commenced, Est. Completion Q4 2026
Address: 6/19 Hessel Avenue, Doreen VIC 3754
Price: $742,000 | 3 Bedrooms + Retreat | 2 Bathrooms | Tandem Double Garage
Builder: Kelkane Constructions | Status: Construction Commenced – Est. Completion Q4 2026
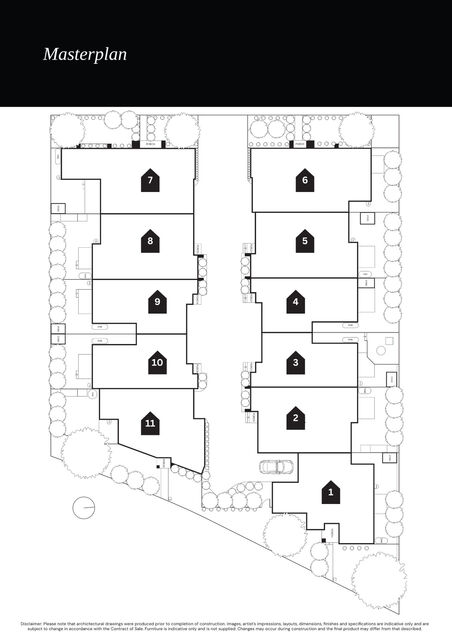
A brand-new 3-bedroom + retreat townhome in Doreen's Glencrest Estate. Lot 6 offers 179.83m² of internal living on a 221.70m² allotment with 102.55m² of outdoor space, built by Kelkane Constructions. Construction has commenced with estimated completion in Q4 2026.
Estimated rental return: $550 – $600 per week.
Key Specifications:
• Internal Area: 179.83 m²
• External Area: 102.55 m²
• Total Area: 282.38 m²
• Land Size: 221.70 m²
• Car Parking: 2
Floor Plan:
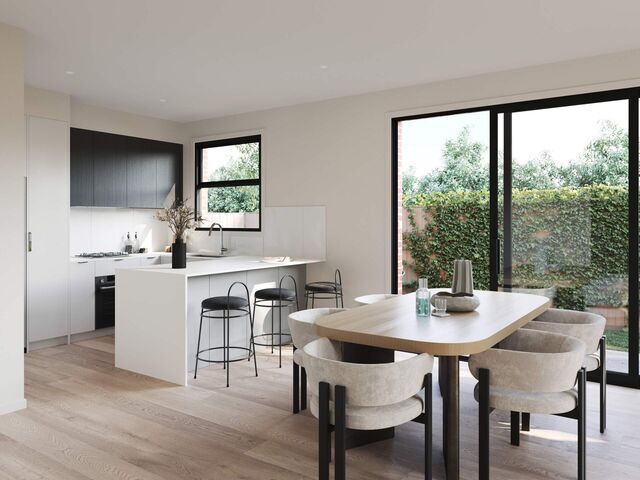
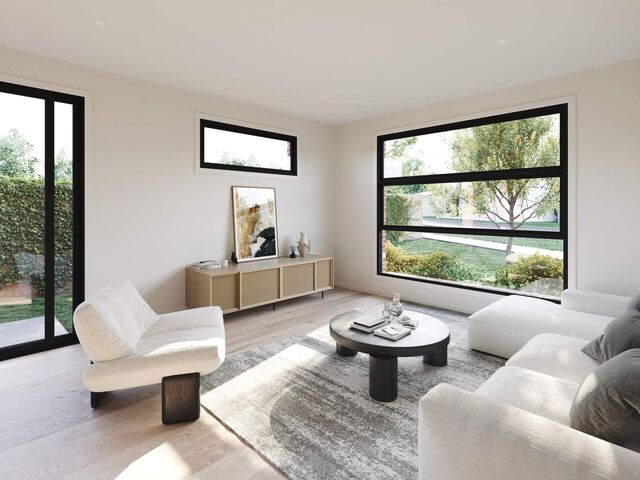
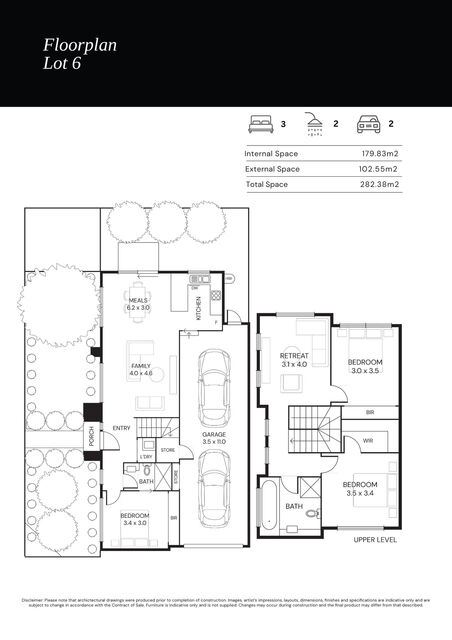
Ground floor: porch entry, family room (4.0 x 4.6m), meals (6.2 x 3.0m) and kitchen opening to the rear garden, ground-floor bedroom (3.4 x 3.0m) with built-in robe, bathroom, laundry, storage and a tandem double garage (3.5 x 11.0m).
First floor: retreat (3.1 x 4.0m), bedroom (3.5 x 3.4m) with walk-in robe, bedroom (3.0 x 3.5m) with built-in robe, and a family bathroom with bath.
INCLUSIONS
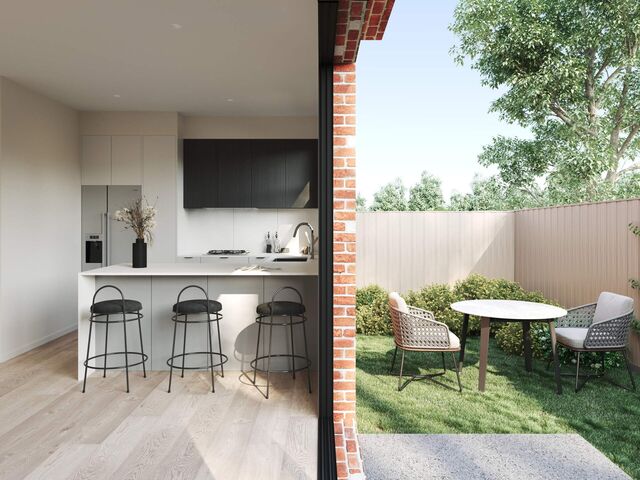
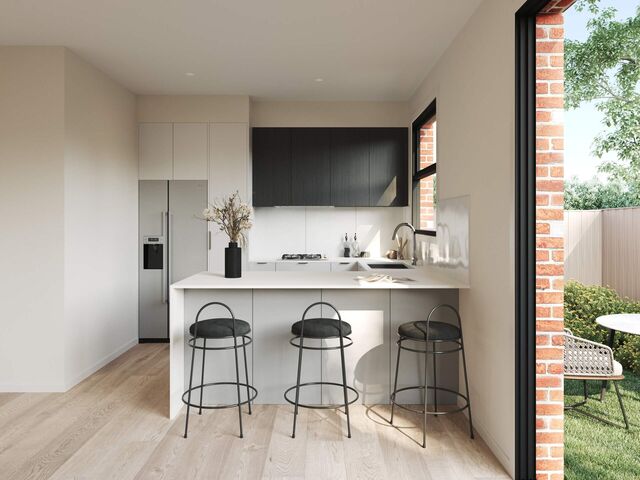
• Kitchen: 20mm silica-free reconstituted stone benchtops and island bench, tiled splashback, 600mm Di Lusso stainless steel oven, cooktop and undermount rangehood (ducted to ceiling), Di Lusso dishwasher
• Bathrooms: 20mm silica-free stone vanity tops, tiled shower bases, tiled bath hob
• Ceilings: 2.7m downstairs and 2.55m upstairs
• Heating & Cooling: Split-system air conditioning (as per mechanical calculations)
• Hot Water: Rinnai hot water unit
• Security: Alarm system included
• Insulation: R2.5 external wall batts and ceiling insulation as per energy rating report
• Joinery & Finishes: Built-in robes, timber handrails, panelled garage door, front and rear exterior lighting
THE DEVELOPMENT
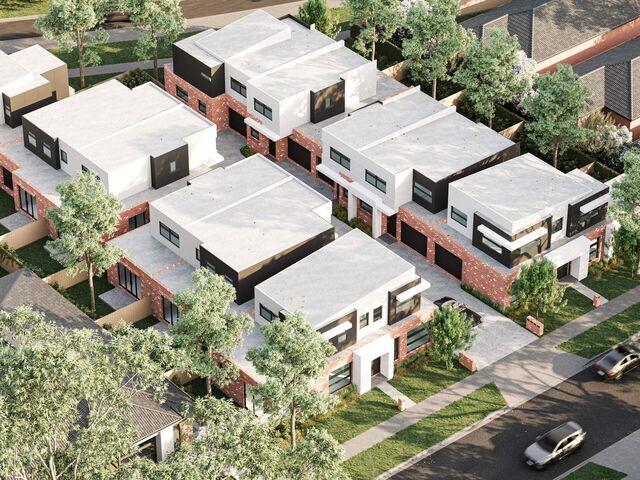
A community of 11 townhomes in the Glencrest Estate, built by Kelkane Constructions – a boutique Melbourne builder established in 2018, specialising in townhouse and house-and-land developments with a reputation for quality craftsmanship, efficient delivery and long-term value.
LOCATION – DOREEN
Positioned in the Glencrest Estate in Doreen, a growing family-friendly suburb around 25km north-east of the Melbourne CBD, with parks, schools, shopping and the Mernda rail corridor close by.
INVESTMENT SNAPSHOT
• Owners Corporation: approx. $1,500
• Commission: 4% inc. GST | Terms: 50/50
CONTACT
Bala Venu
Phone: 0426 535 177
Email: sales@nearestate.com
Disclaimer: Artist impressions, layouts, dimensions, finishes and specifications are indicative only and subject to change in accordance with the Contract of Sale. Furniture is indicative only and not supplied.
Features
Interior
Air Conditioning
Dishwasher
Built In Robes
Outdoor
Garden
Parking & Access
Garage
Security & Other
Alarm System
Documents
Key details
- Bedrooms
- 3
- Bathrooms
- 2
- Parking
- 2
- Building area
- 282 sqm
- Land area
- 222 sqm
- Built
- 2027
- Condition
- under construction
- Furnishing
- unfurnished