House
Ref NRE261119MS125
Lot 125, 5 Montana Street, Greenvale VIC 3059
Lot 125, 5 Montana Street, Greenvale, Melbourne, VIC, 3059
$830,000
Send Enquiry
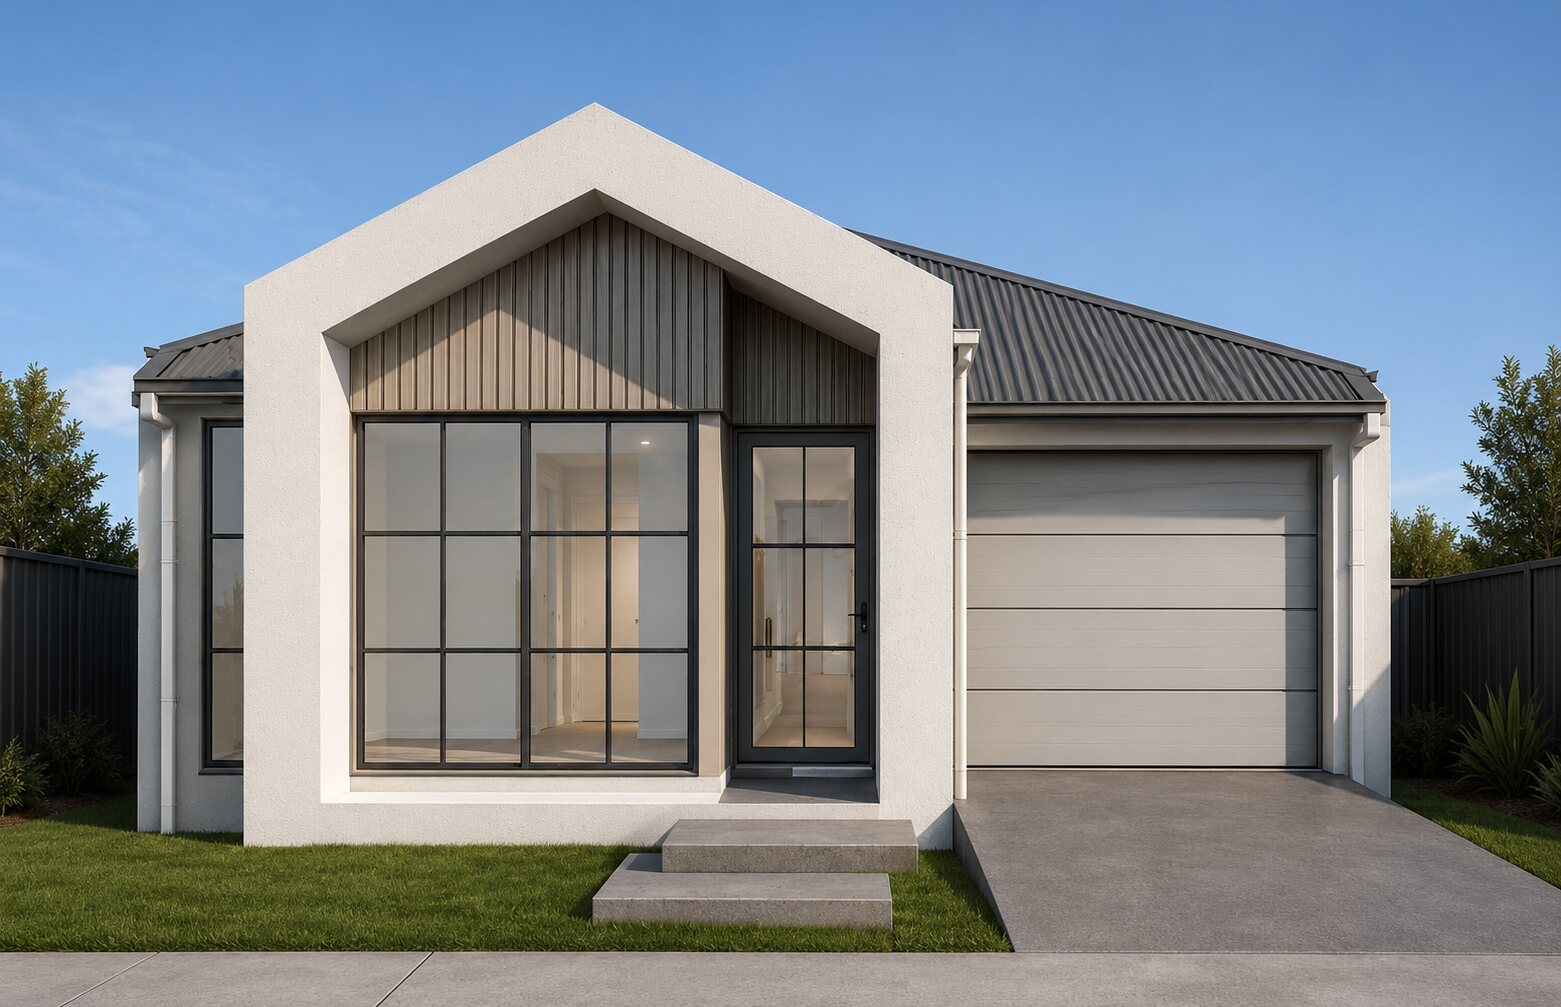 1 / 16
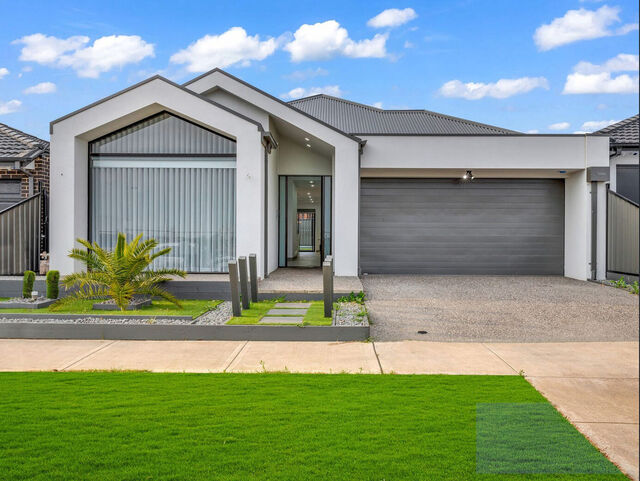
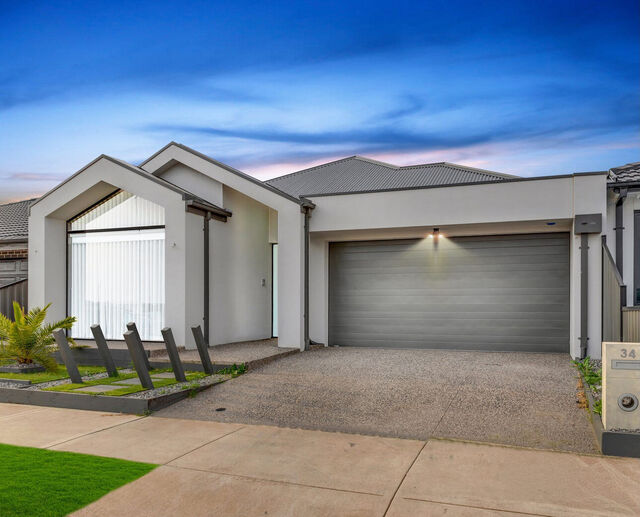
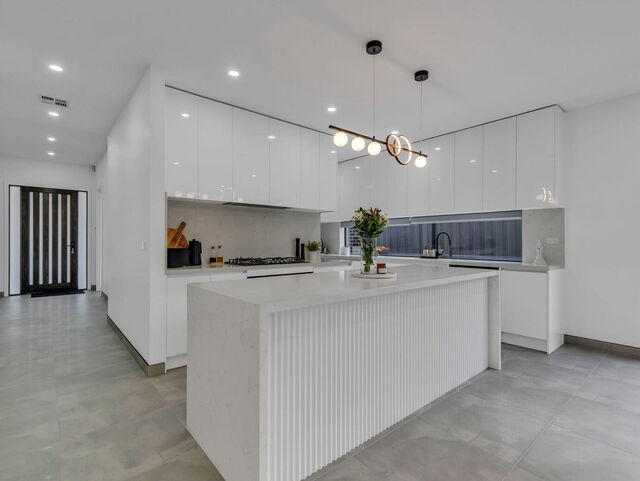
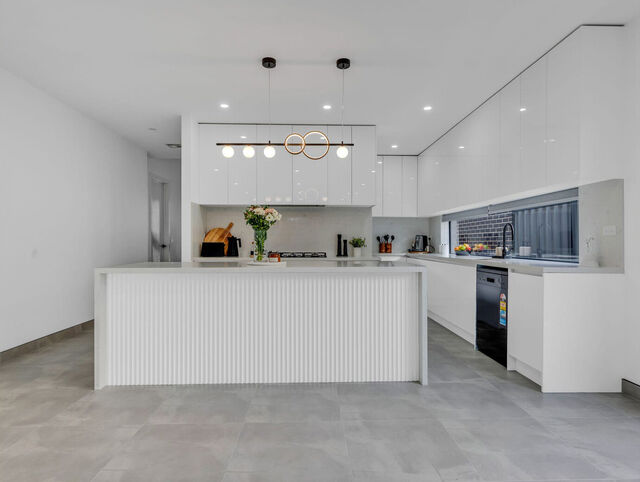
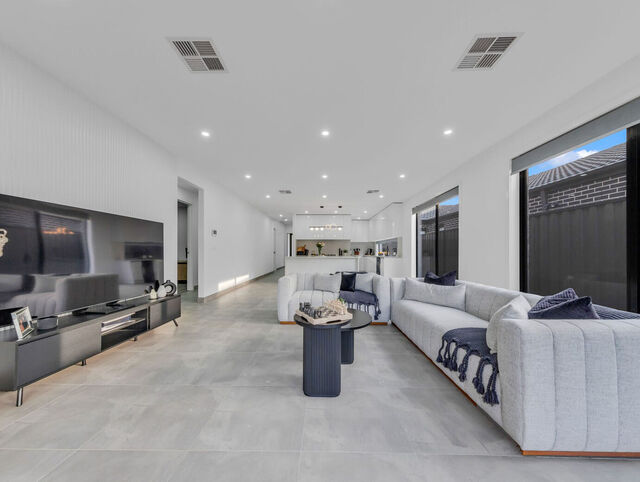
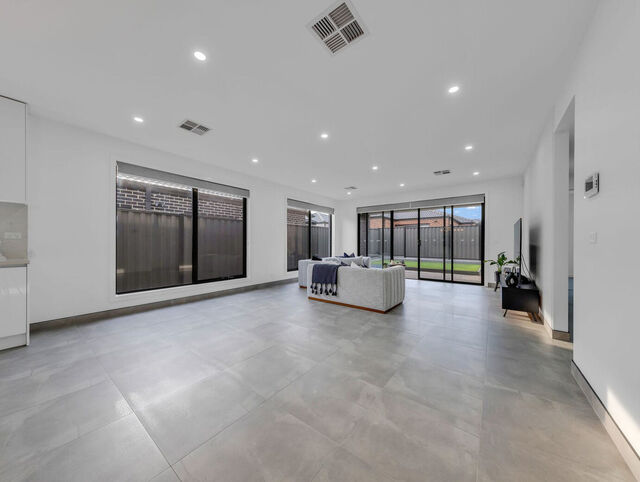
Click any thumbnail to view it enlarged above, or click the main photo for full-screen mode.
About this property
House & Land Package – Single Contract | Construction Commenced, Est. Completion Q4 2026
Address: Lot 125, 5 Montana Street, Greenvale VIC 3059 (Woodlands Estate)
Price: $830,000 | 4 Bedrooms | 2 Bathrooms | Single Garage
Builder: ABC Construction | Status: Construction Commenced – Est. Completion Q4 2026
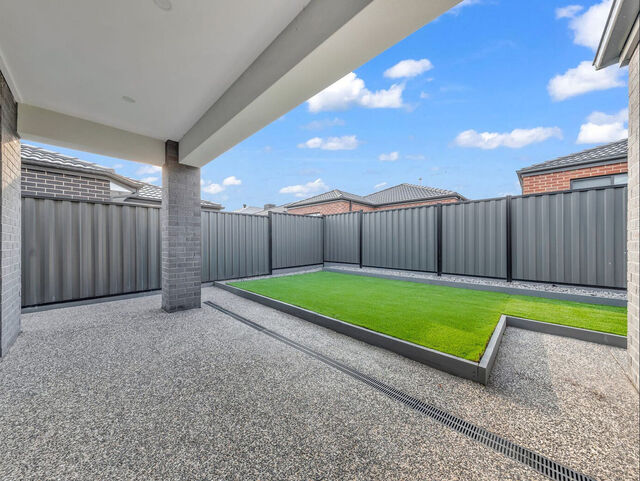
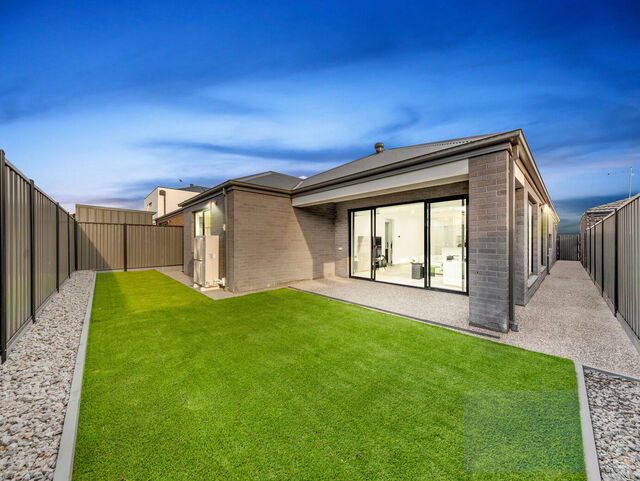
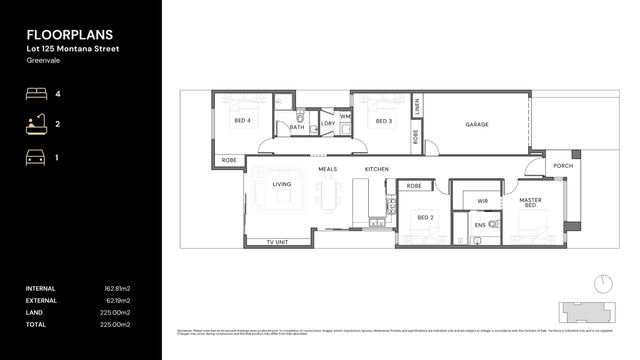
A brand-new single-level family home in Greenvale's Woodlands Estate, sold as a single-contract house and land package. Lot 125 offers 162.81m² of internal living on a 225m² allotment, with a master suite at the front, three further bedrooms, and an open-plan kitchen, meals and living zone at the rear opening to the backyard.
Estimated rental return: $700 – $750 per week.
Key Specifications:
• Internal Area: 162.81 m²
• External Area (garage, porch & alfresco): 62.19 m²
• Total Area: 225.00 m²
• Land Size: 225.00 m²
• Car Parking: 1 (single garage)
Floor Plan (single level):
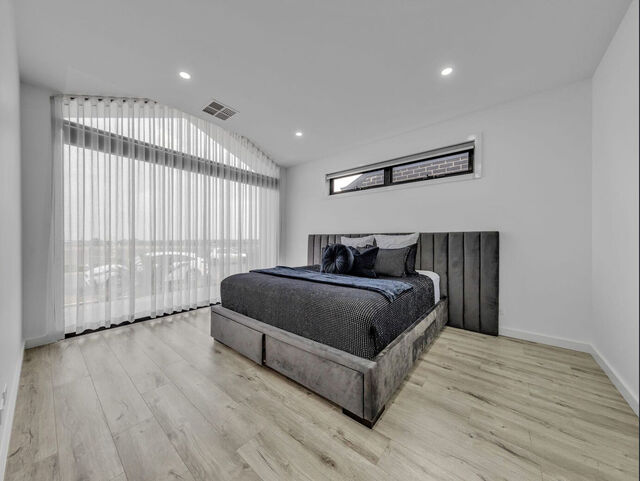
Porch entry, master bedroom with walk-in robe and ensuite, second bedroom with robe, open-plan kitchen with island bench, meals and living, two further bedrooms with robes, family bathroom, laundry, linen and a single lock-up garage.
INCLUSIONS
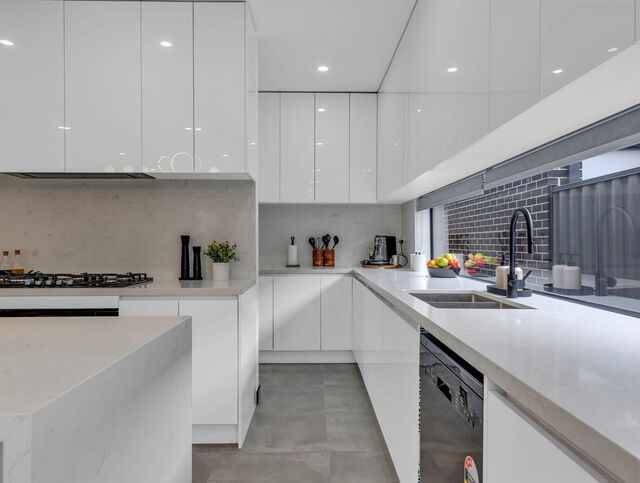
• Kitchen: 20mm stone benchtops and island bench, tiled splashback, 900mm Di Lusso oven, cooktop and rangehood (ducted to ceiling), Di Lusso dishwasher
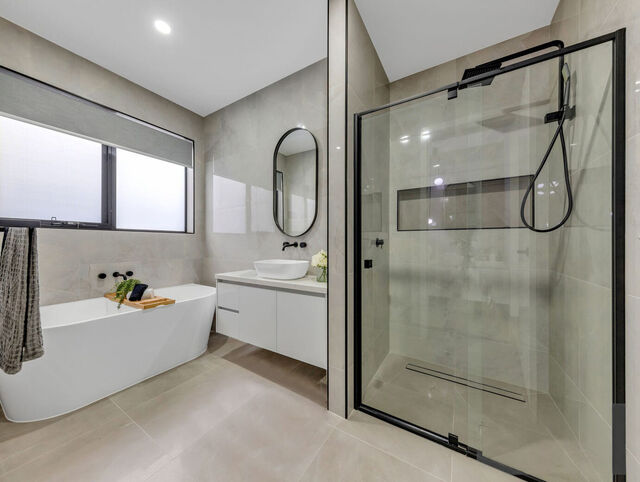
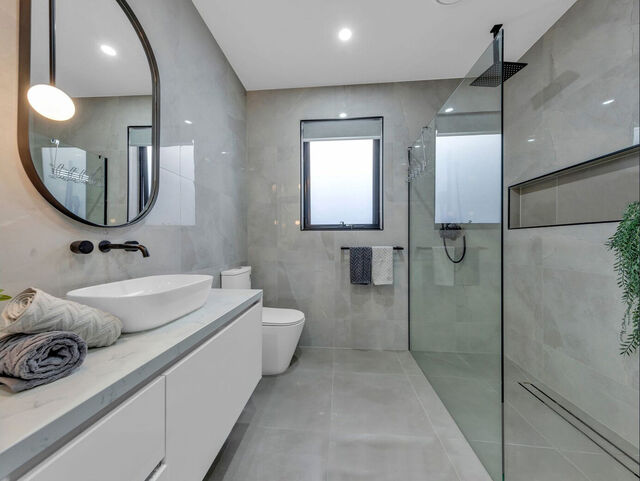
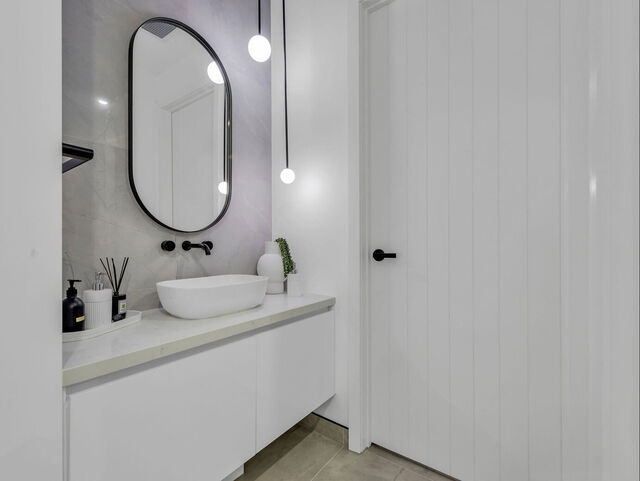
• Bathrooms: 20mm stone vanity tops, tiled showers, framed shower screens, polished-edge mirrors
• Ceilings: 2.7m ceiling height
• Flooring: Laminate floating timber flooring to the main living areas
• Heating & Cooling: 10kW refrigerated heating and cooling
• Hot Water: Rinnai B26 hot water system
• Security: Alarm system and rear sensor lights
• External: Part rendered façade, residential aluminium windows with locks, Colorbond sectional garage door
LOCATION – GREENVALE
One of Melbourne's most established and tightly held northern suburbs, sought after for larger homes, leafy streets, quality schools and lifestyle appeal.
• 4km to Kolbe Catholic College
• 5km to Roxburgh Park Station
• 7km to Broadmeadows Hospital
• 7km to the Hume Freeway
• 15km to Highpoint
• 20km to Melbourne CBD
Nearby: Aitken College, Greenvale Primary School, Roxburgh Park Shopping Centre, Greenvale Shopping Centre, Craigieburn Central and Melbourne Airport.
INVESTMENT SNAPSHOT
• Estate: Woodlands
• Council: Hume City Council
• Commission: $30,000 | Terms: 50/50
CONTACT
Bala Venu
Phone: 0426 535 177
Email: sales@nearestate.com
Disclaimer: Photos labelled "Similar Build" show a completed home by the same builder and are indicative only. Artist impressions, layouts, dimensions, finishes and specifications are subject to change in accordance with the Contract of Sale.
Features
Interior
Air Conditioning
Dishwasher
Ensuite
Built In Robes
Floorboards
Outdoor
Garden
Parking & Access
Garage
Security & Other
Alarm System
Documents
Key details
- Bedrooms
- 4
- Bathrooms
- 2
- Parking
- 1
- Building area
- 225 sqm
- Land area
- 225 sqm
- Built
- 2026
- Condition
- under construction
- Furnishing
- unfurnished
- Council
- Hume City Council