House
Ref NRE261119SC424
Lot 424 Suncity Estate, 235 Woods Road, Truganina VIC 3029
Lot 424, 235 Woods Road, Truganina, Melbourne, VIC, 3029
$720,000
Send Enquiry
 1 / 4
Click any thumbnail to view it enlarged above, or click the main photo for full-screen mode.
About this property
House & Land Package – Single Contract | Est. Completion Q2 2027
Address: Lot 424, Suncity Estate, 235 Woods Road, Truganina VIC 3029
Price: $720,000 | 4 Bedrooms | 2 Bathrooms | Double Garage + Driveway Space (2+1)
Builder: JK Development | Status: Off the Plan (construction not yet commenced) – Est. Completion Q2 2027
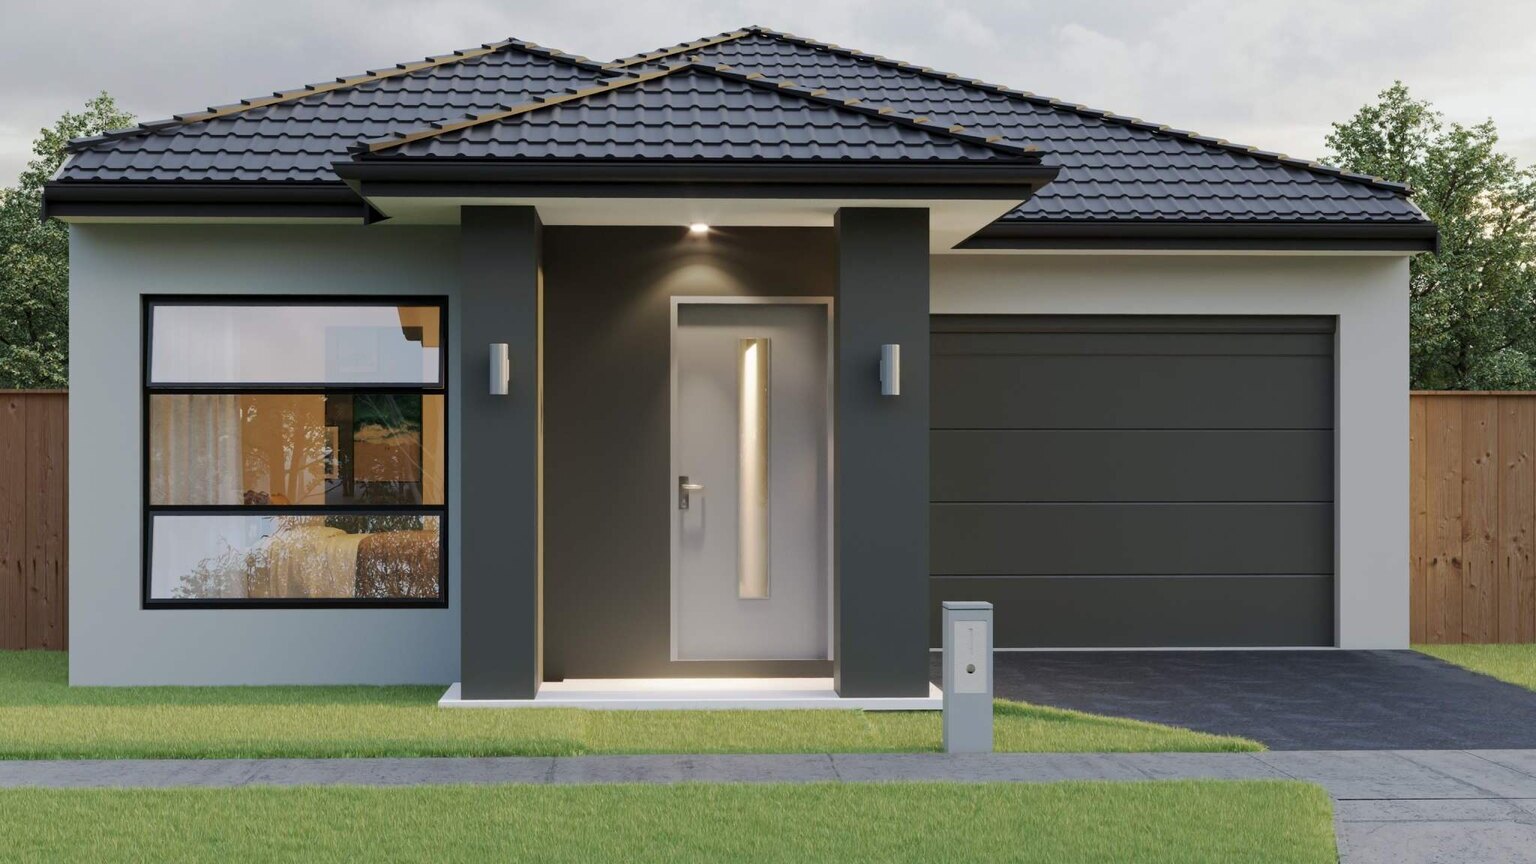
A brand-new single-level 4-bedroom family home in Truganina's Suncity Estate, sold as a single-contract house and land package. Lot 424 offers 166.80m² of internal living on a 262.50m² allotment, with a contemporary hip-roof façade, an open-plan kitchen, meals and living zone, a master suite with walk-in robe and ensuite, and a double garage.
Estimated rental return: $625 – $675 per week.
Key Specifications:
• Internal Area: 166.80 m²
• External Area: 95.70 m²
• Land Size: 262.50 m²
• Bedrooms: 4 | Bathrooms: 2
• Car Parking: Double Garage + Driveway Space (2+1)
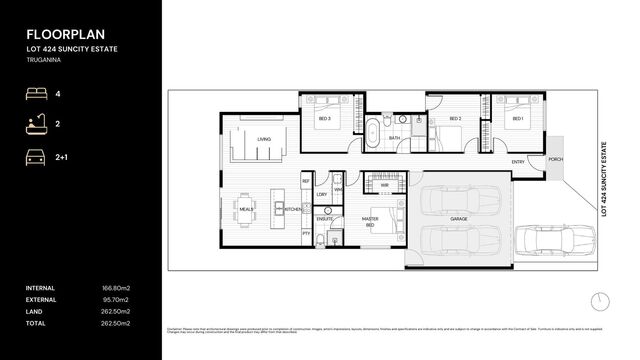
Floor Plan (single level):
Porch entry, master bedroom with walk-in robe and ensuite, three further bedrooms with built-in robes, family bathroom, laundry, and an open-plan kitchen, meals and living area opening to the rear yard, with internal access from the double garage.
LOCATION – TRUGANINA
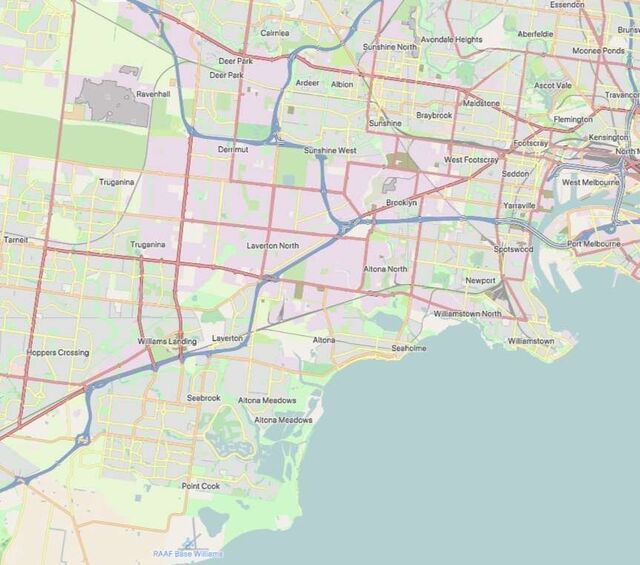
A fast-growing family suburb approximately 18km from the CBD, with excellent connectivity via the Princes and Western freeways and nearby Tarneit and Williams Landing stations.
• 5km to Tarneit Station
• 8km to Truganina Central
• 18km to Melbourne Airport
• 18km to Melbourne CBD
INVESTMENT SNAPSHOT
• Estate: Suncity
• Commission: $30,000 | Terms: 50/50
CONTACT
Bala Venu
Phone: 0426 535 177
Email: sales@nearestate.com
Disclaimer: The front render shows a similar build by the same builder and is subject to change. Layouts, dimensions, finishes and specifications are indicative only and subject to change in accordance with the Contract of Sale.
Features
Interior
Ensuite
Built In Robes
Outdoor
Garden
Parking & Access
Garage
Off Street Parking
Documents
Key details
- Bedrooms
- 4
- Bathrooms
- 2
- Parking
- 3
- Building area
- 263 sqm
- Land area
- 263 sqm
- Built
- 2027
- Condition
- under construction
- Furnishing
- unfurnished