House
Ref NRE261019450B
Grandview 160 – Lot 450 St. Ronan Estate, Bulla VIC 3428
Lot 450 St. Ronan Estate, Bulla, Melbourne, VIC, 3428
$645,450
Send Enquiry
 1 / 4

Click any thumbnail to view it enlarged above, or click the main photo for full-screen mode.
About this property
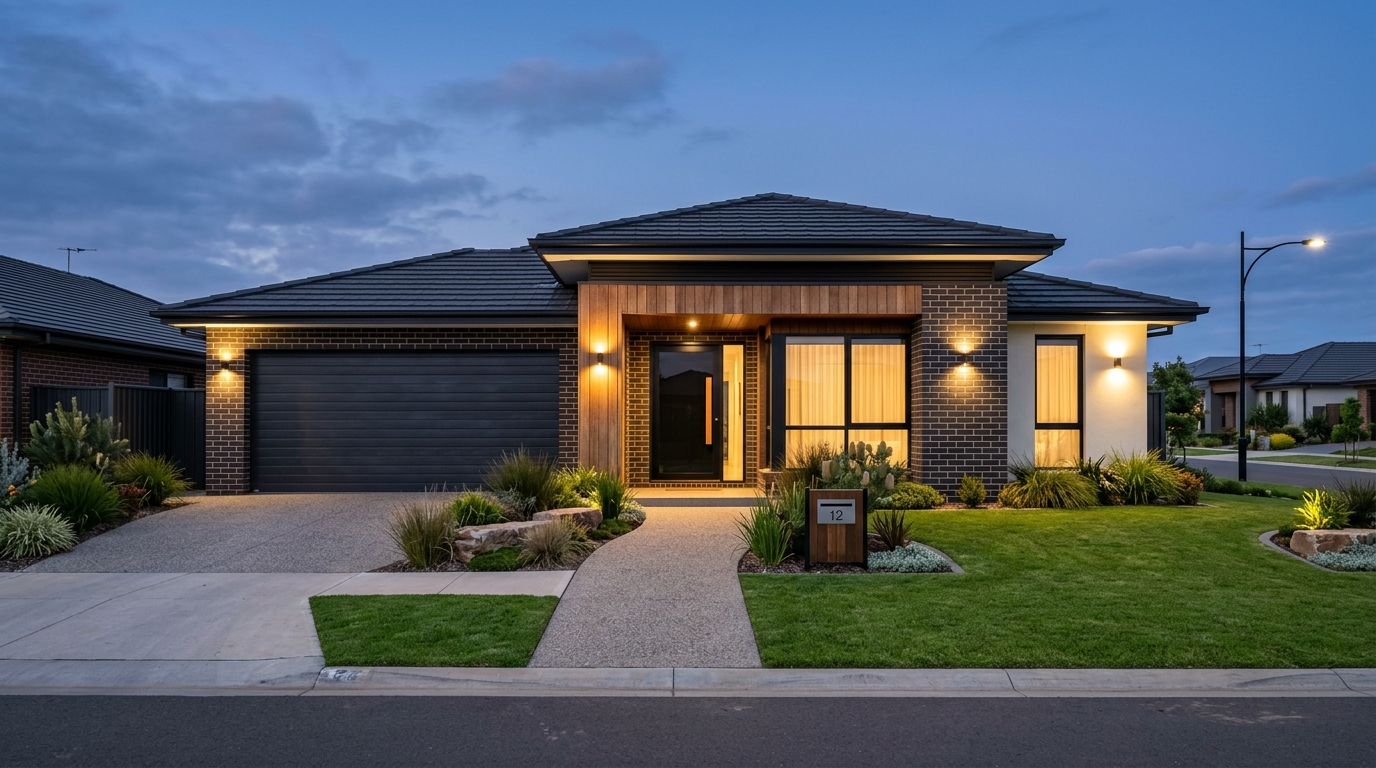
Turnkey House & Land Package: Grandview 160 (Classic Facade)
Address: Lot 450, St. Ronan Estate, Bulla VIC 3428
Price: $645,450 | 4 Bedrooms | 2 Bathrooms | 2 Car Garage
Builder: Royston Homes / AHB Group (Builder Licence CDB-U 50038)
Land Status: Estimated Titles Q4 2026
Key Specifications:
• Land Size: 271 m² (10.50m Frontage x 25.80m Depth)
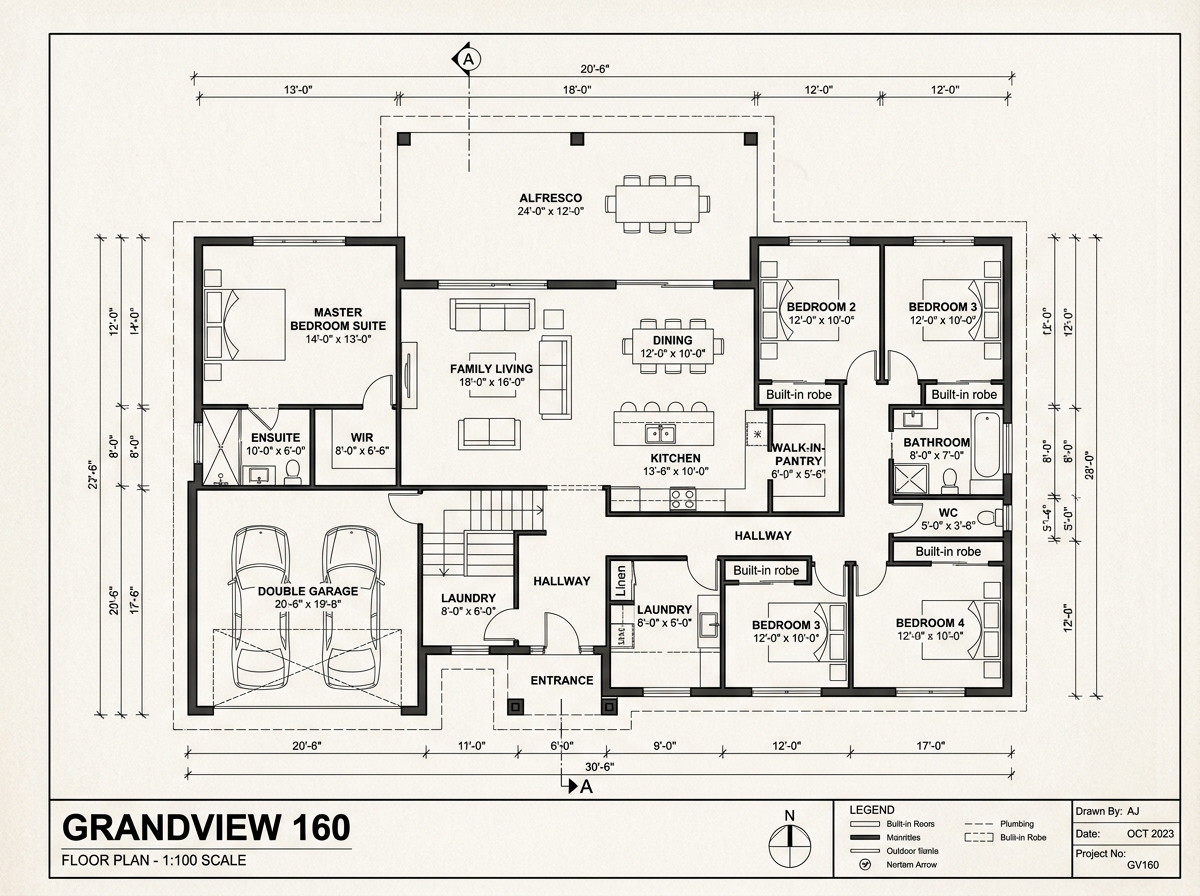
• House Total Area: 160.00 m² (17.22 squares)
- Residence Living: 119.80 m² (12.89 sq)
- Garage: 36.30 m² (3.91 sq)
- Porch: 3.90 m² (0.42 sq)
• Configuration: 4 Bedrooms with built-in robes, Master Suite with walk-in robe (WIR) and private ensuite, 2 modern bathrooms, separate laundry room, double garage with internal access.
Turnkey Inclusions:
• Fixed Site Costs & Developer Design Guidelines included
• 2590mm High Ceilings throughout the home
• 20mm Caesarstone Benchtops to Kitchen, Bathroom & Ensuite
• 900mm European Stainless Steel Appliances (Cooktop, Under-bench Oven & Rangehood) plus Dishwasher
• Multi-Head Split System Inverter Heating & Cooling to Living Area & Bedrooms
• 3.5kW High-Efficiency Solar Panel PV System
• Turnkey Landscaping Package (Front and Rear Low-Maintenance Landscaping)
• Full Boundary Fencing, Wing Fencing and Side Access Gate
• Coloured Concrete Driveway and Entry Porch Path
• Remote-Controlled Sectional Overhead Double Garage Door with 2 Remotes
• Security Alarm System & Hardwired Smoke Detectors
• Quality Timber-Look Flooring to Living Areas & Plush Carpets to Bedrooms
• Flyscreens to all Openable Windows & Window Locks
Location Highlights:
• Positioned in the historic, peaceful St. Ronan Estate in Bulla
• Only 15 minutes to Melbourne International Airport (Tullamarine)
• Convenient access to Sunbury town centre, schools, parklands, and Calder Freeway into Melbourne CBD.
Features
Interior
Air Conditioning
Ducted Heating
Dishwasher
Ensuite
Built In Robes
Floorboards
Outdoor
Garden
Parking & Access
Garage
Sustainability
Solar Panels
Security & Other
Alarm System
Nbn Ready
Key details
- Bedrooms
- 4
- Bathrooms
- 2
- Parking
- 2
- Building area
- 160 sqm
- Land area
- 271 sqm
- Built
- 2026
- Condition
- new
- Furnishing
- unfurnished
- Council
- City of Hume