Townhouse
Ref NRE261119BS07
Lot 7/41 Bent Street, Altona VIC 3018
Lot 7/41 Bent Street, Altona, Melbourne, VIC, 3018
$990,000
Send Enquiry
 1 / 12
Click any thumbnail to view it enlarged above, or click the main photo for full-screen mode.
About this property
Completed Townhouse – Ready Now
Address: Lot 7/41 Bent Street, Altona VIC 3018
Price: $990,000 | 3 Bedrooms | 3.5 Bathrooms | Double Garage
Builder: Beehiva Homes | Status: Completed Q2 2026
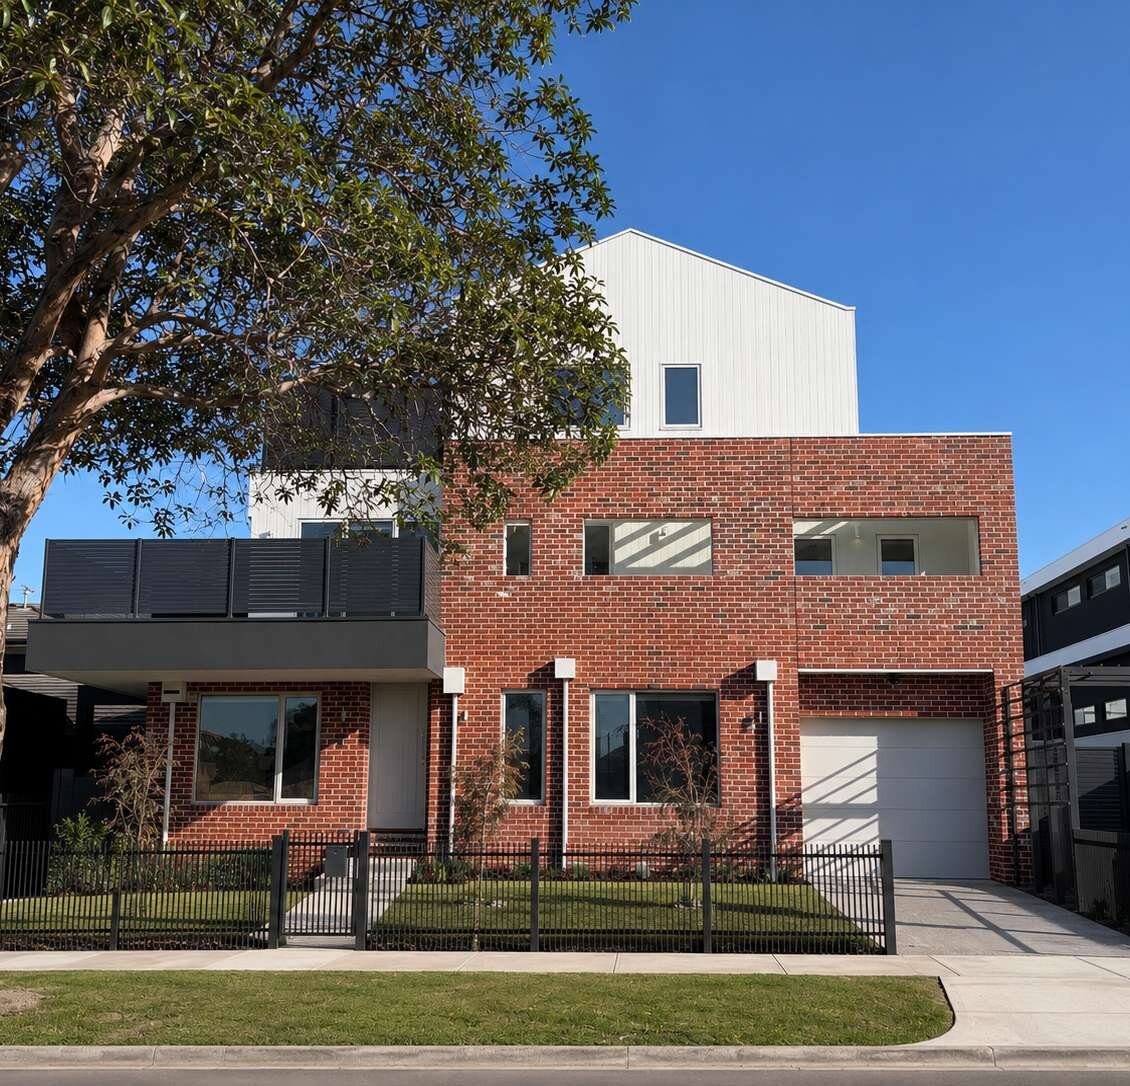
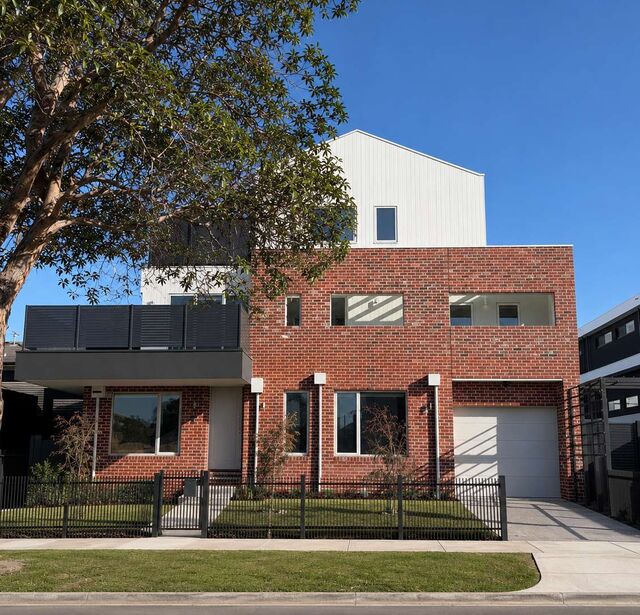
The largest townhome in this boutique collection of just seven, Lot 7 delivers 3 bedrooms, 3.5 bathrooms and a double garage across two light-filled levels. Completed and ready to move in or lease, it pairs bayside living with premium finishes throughout.
Key Specifications:
• Internal Living: 169.00 m²
• External (Balcony/Porch): 12.00 m²
• Total Area: 181.00 m²
• Land Size: 101.00 m²
• Estimated Rental Return: $800 – $850 per week
Floor Plan:
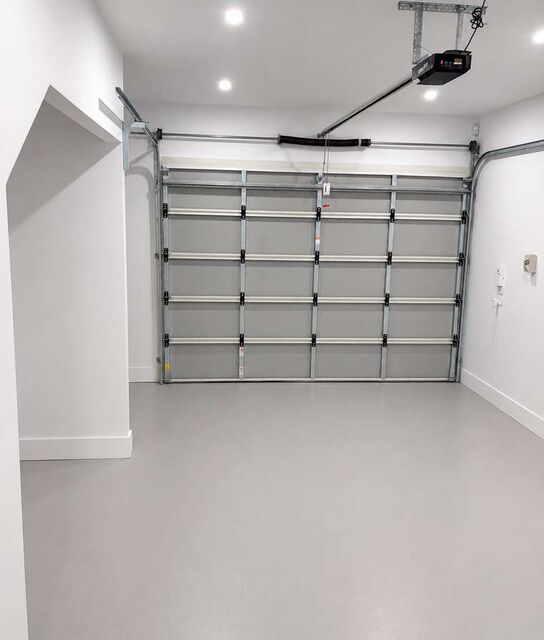
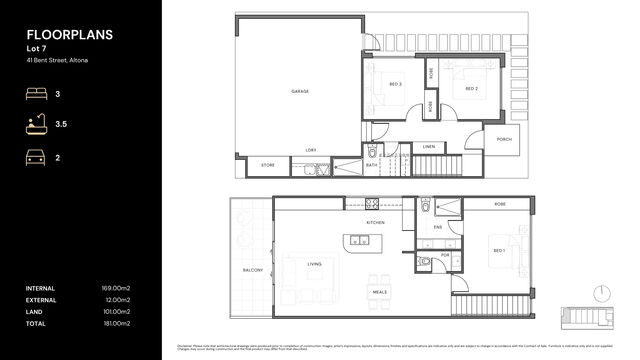
Ground floor: double garage with laundry and storage, two bedrooms with built-in robes, family bathroom, linen cupboard and entry porch.
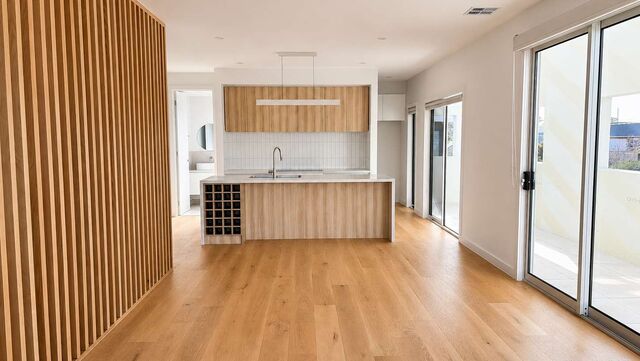
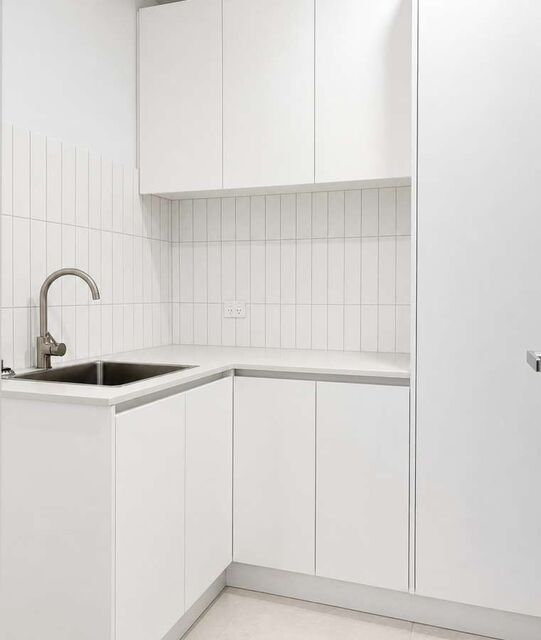
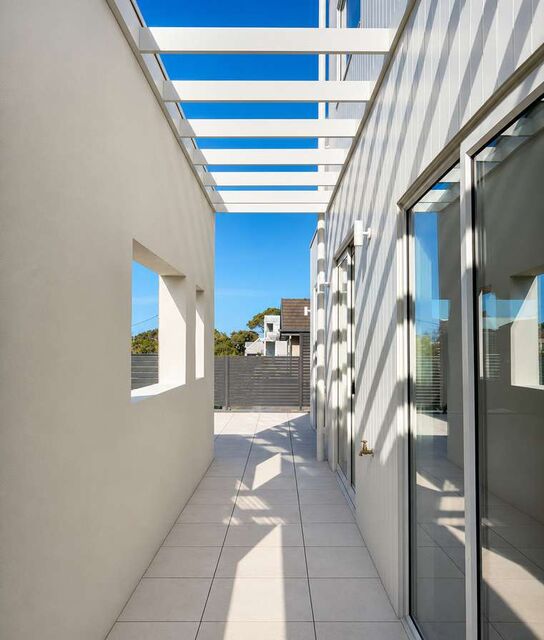
First floor: open-plan kitchen with stone island, meals and living opening to a private balcony, master bedroom with robe and ensuite, plus a powder room.
FIXTURES & FINISHES
• Construction: 2700mm ceilings to both levels, engineered slab and footings, Colorbond roof, rendered façade with weatherboard and Matrix cladding
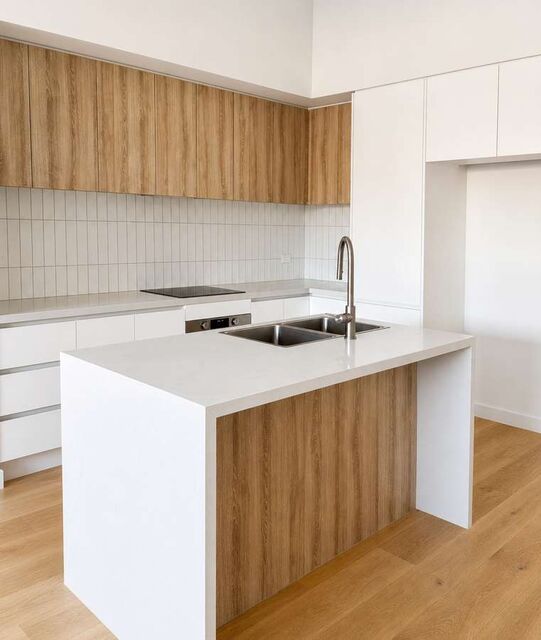
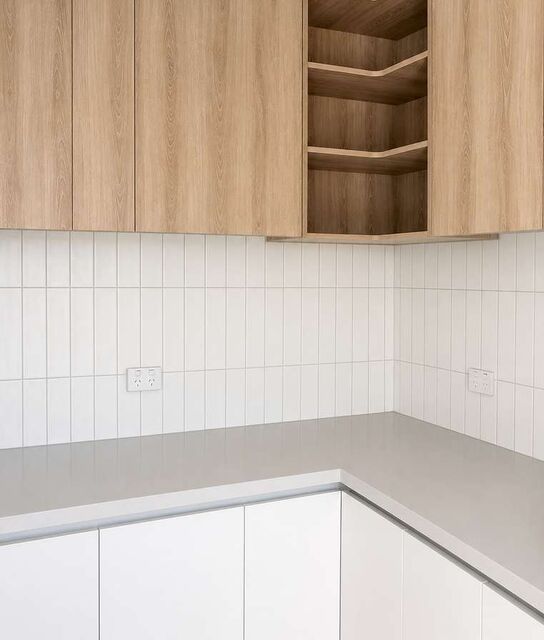
• Kitchen: 40mm stone benchtops, soft-close handleless cabinetry, walk-in pantry, Westinghouse/Electrolux appliances (up to $4,000 allowance)
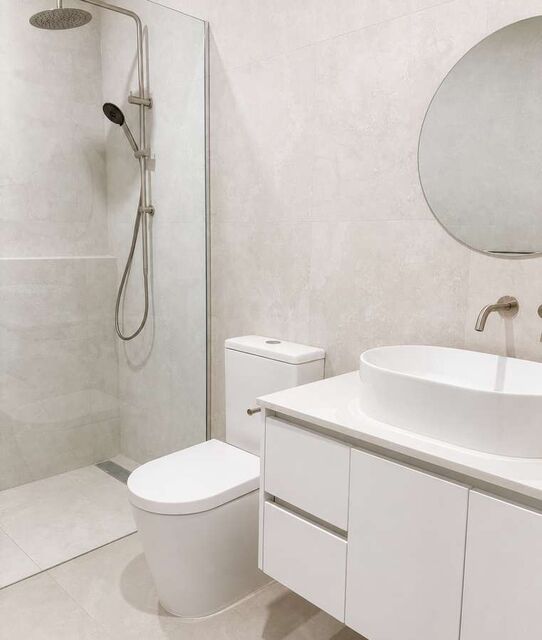
• Bathrooms: Floor-to-ceiling tiling, semi-frameless shower screens, tiled shower niches, back-to-wall toilets, stone vanity benchtops
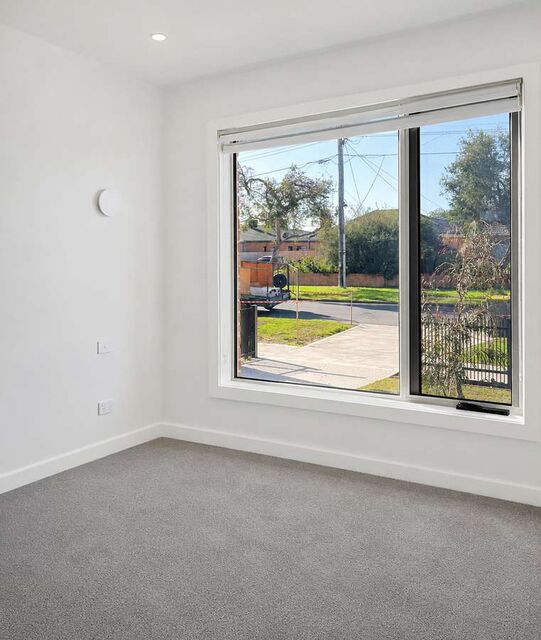
• Flooring: 15mm engineered timber to ground floor, quality carpet to bedrooms and first floor
• Heating & Cooling: Mitsubishi ducted refrigerated heating and cooling with dual-zone control (upstairs and downstairs)
• Energy & Hot Water: 2kW solar system and 280-litre Rinnai electric hot water system
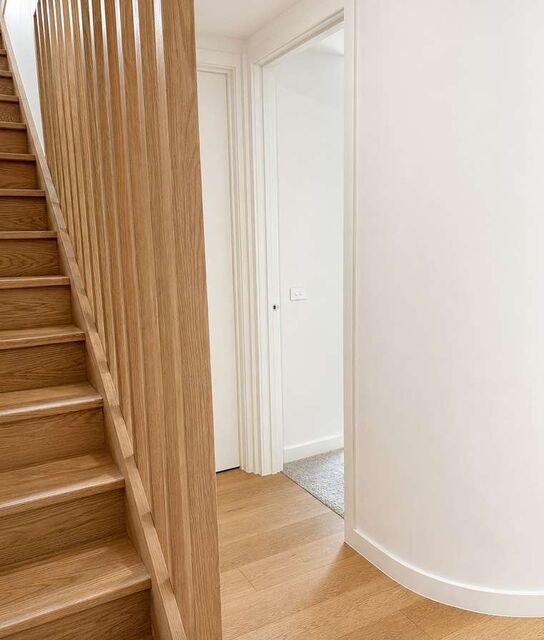
• Joinery & Finishes: Square-set plaster throughout, 2340mm internal doors, mirrored robes, Victorian Ash staircase
• External: Aluminium powder-coated windows, landscaped front and rear yards, driveway, fencing and letterbox
THE DEVELOPMENT
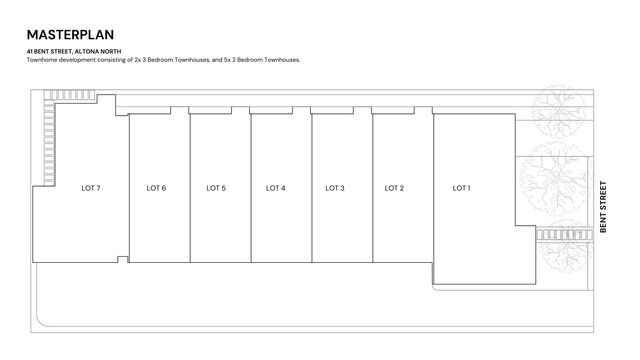
A boutique collection of just 7 townhomes (2 x 3-bedroom and 5 x 2-bedroom) on Plan of Subdivision PS 932598K, built by Beehiva Homes – a Melbourne boutique builder with 15+ years of experience, 50+ completed projects and $60M+ in delivered developments.
LOCATION – ALTONA
One of Melbourne's most tightly held bayside suburbs, close to Altona Beach, Altona Pier, Cherry Lake and a vibrant café precinct.
• 1km to West Gate Freeway
• 2km to Altona Station
• 2km to Emmanuel College
• 2km to Williamstown Hospital
• 10km to Melbourne CBD
• 21km to Melbourne Airport
Nearby: Altona Gate, Central Square and Millers Junction shopping, Altona Village, Highpoint, Logan Reserve, Cherry Lake Park, BayFit Leisure Centre, Altona Lakes Golf Course, St Mary's Primary, Queen of Peace Parish Primary and Mount St Joseph Girls' College.
INVESTMENT SNAPSHOT
• Council: Hobsons Bay City Council | Zoning: General Residential Zone (GRZ)
• Owners Corporation: approx. $1,500
• Commission: 4% inc. GST | Terms: 50/50
CONTACT
Bala Venu
Phone: 0426 535 177
Email: sales@nearestate.com
Disclaimer: Images, artist's impressions, layouts, dimensions, finishes and specifications are indicative only and subject to change in accordance with the Contract of Sale. Furniture is indicative only and not supplied.
Features
Interior
Air Conditioning
Ducted Heating
Ensuite
Built In Robes
Floorboards
Outdoor
Balcony
Garden
Parking & Access
Garage
Sustainability
Solar Panels
Documents
Key details
- Bedrooms
- 3
- Bathrooms
- 3
- Parking
- 2
- Building area
- 181 sqm
- Land area
- 101 sqm
- Built
- 2026
- Condition
- new
- Furnishing
- unfurnished
- Available from
- 19 Nov 2026
- Council
- Hobsons Bay City Council